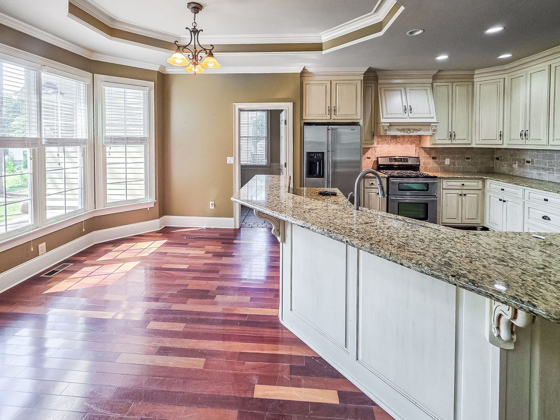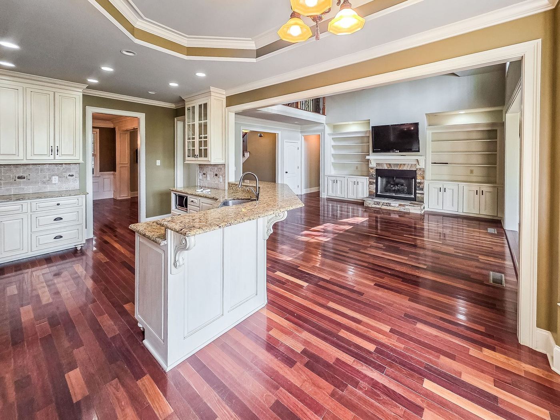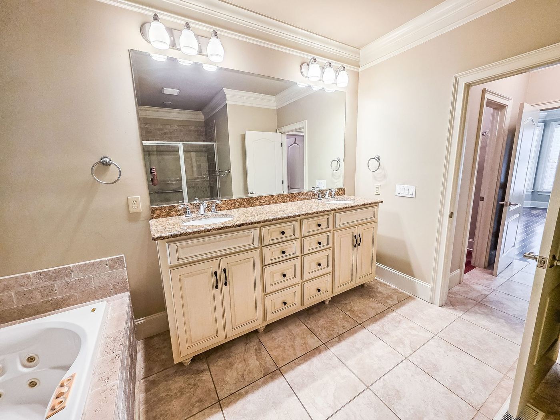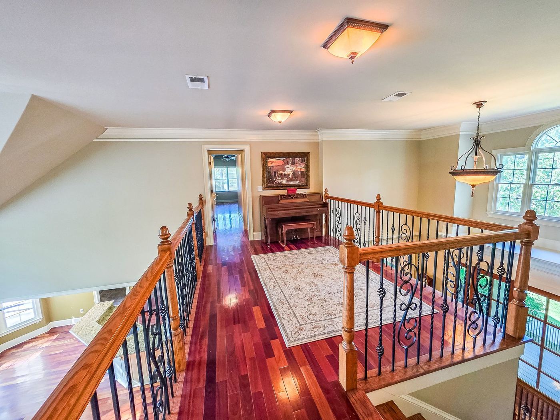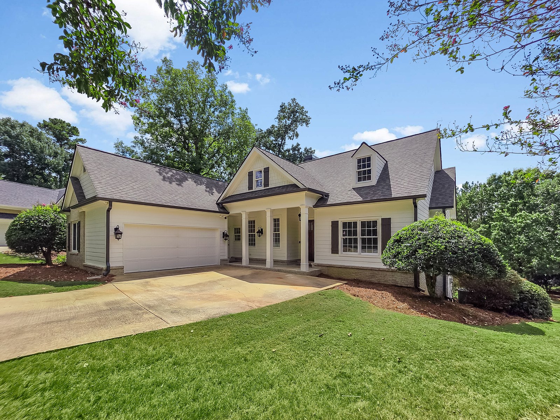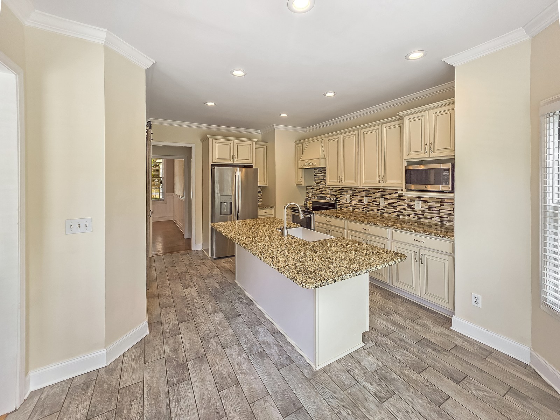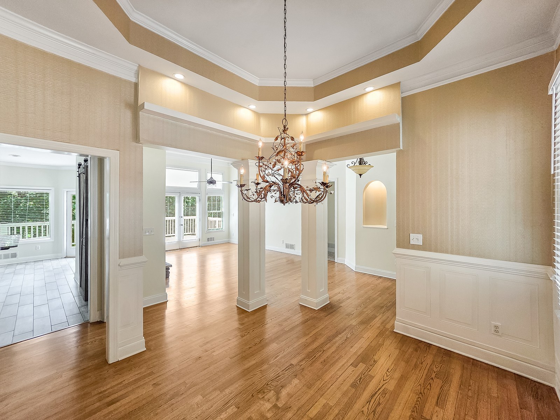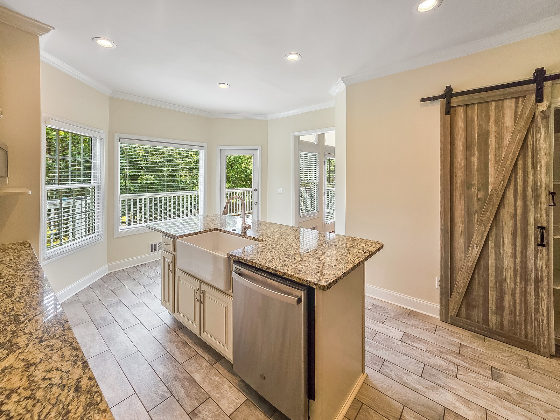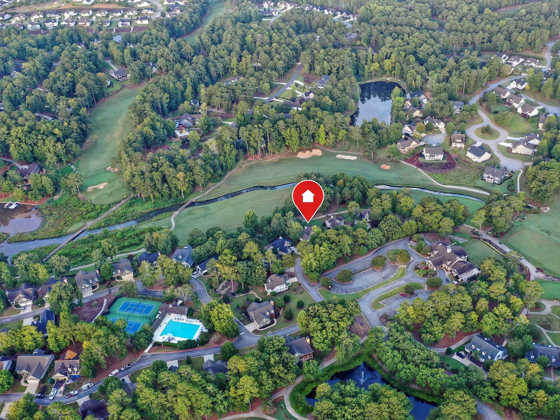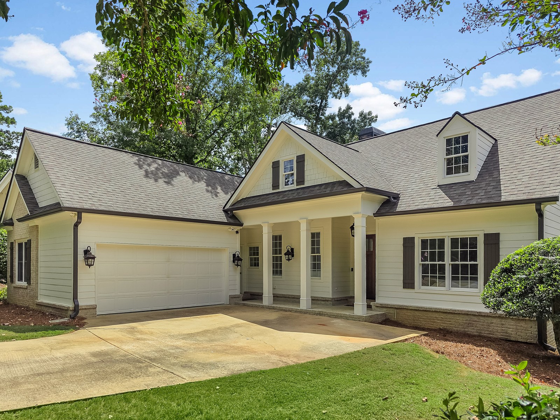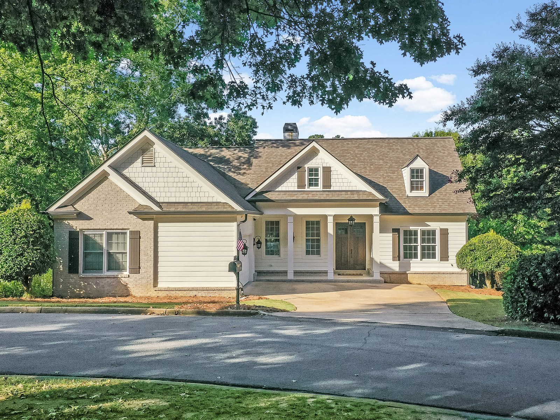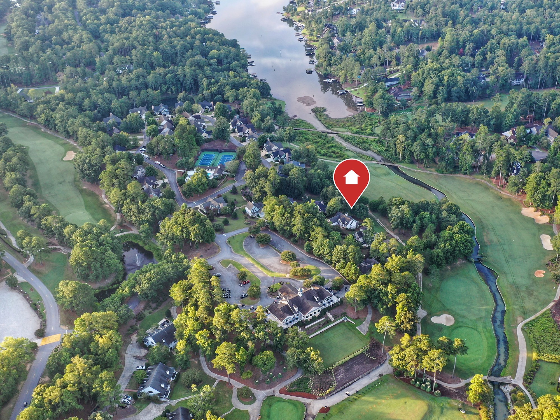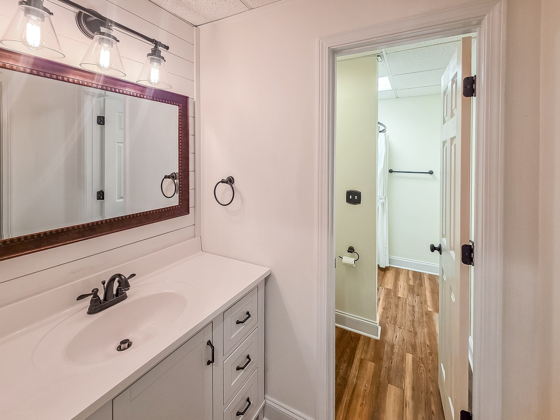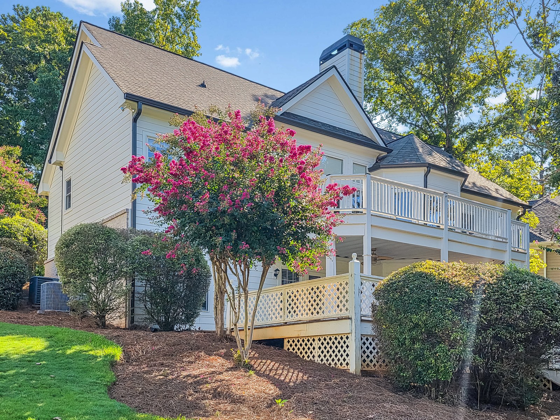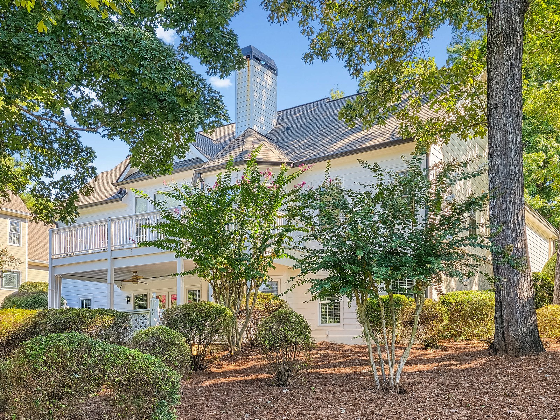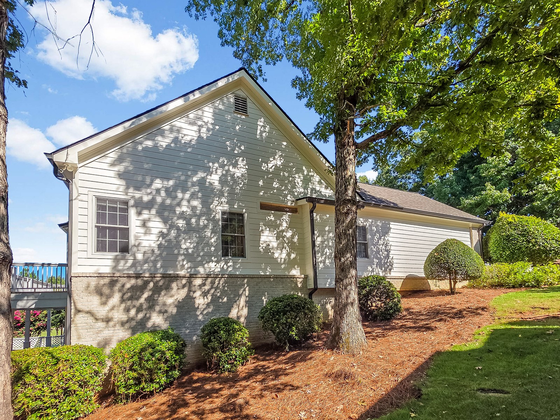
Homes for sale at Lake Oconee listed by Margie Sorrell, and past listings marked SOLD.

181-A Farriers Lane, Carriage Cove on Lake Oconee
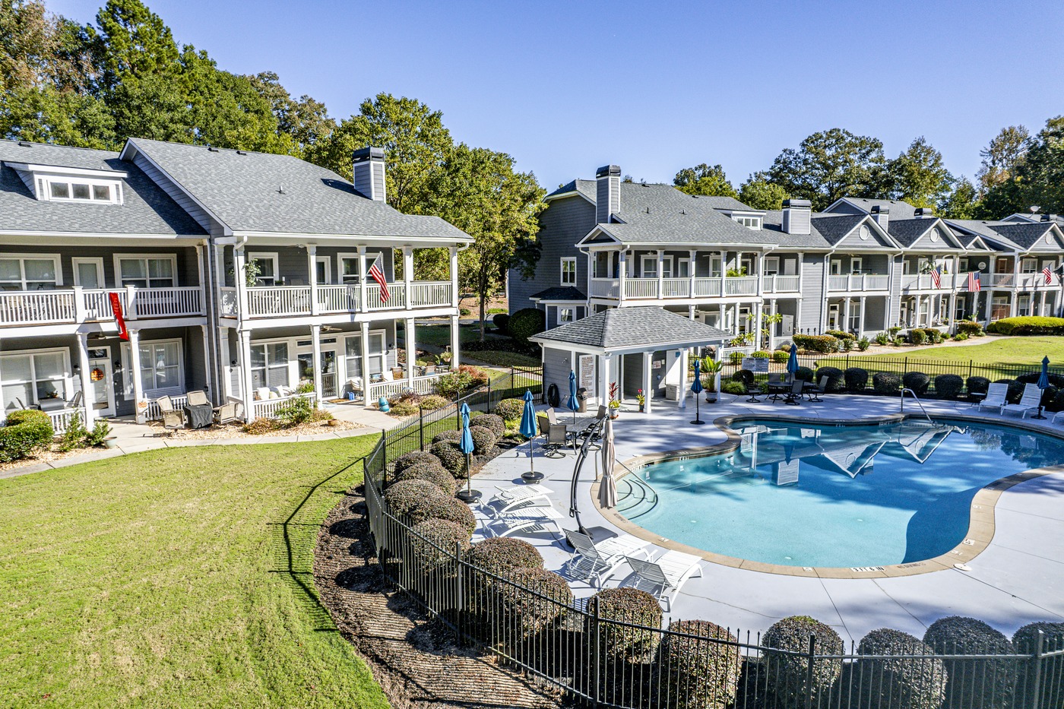
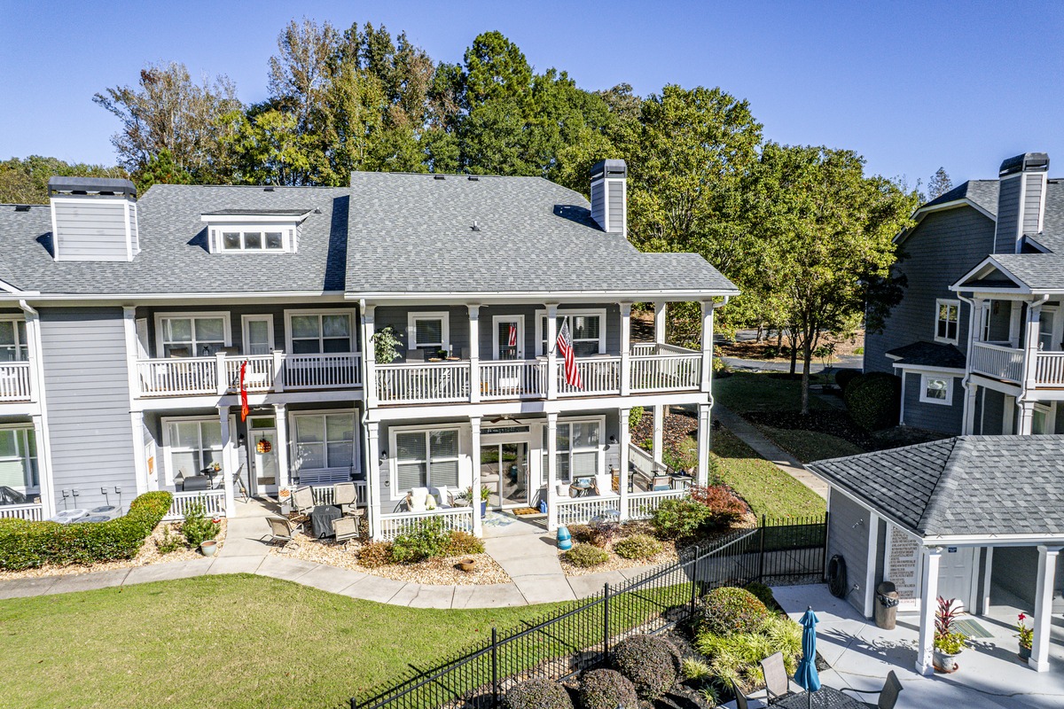
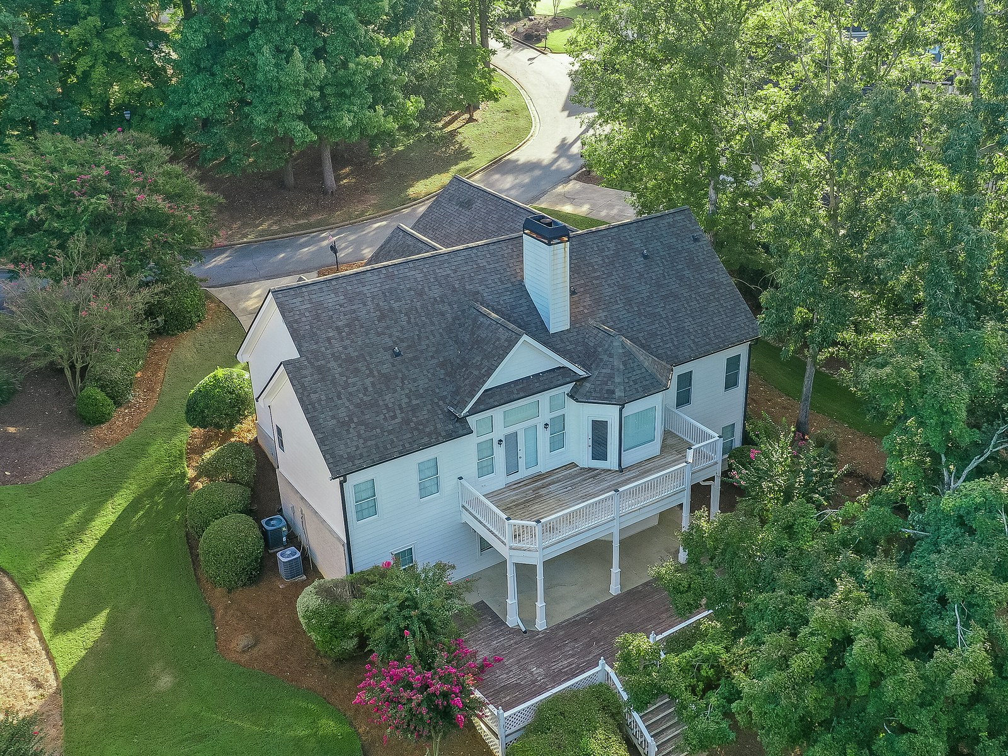
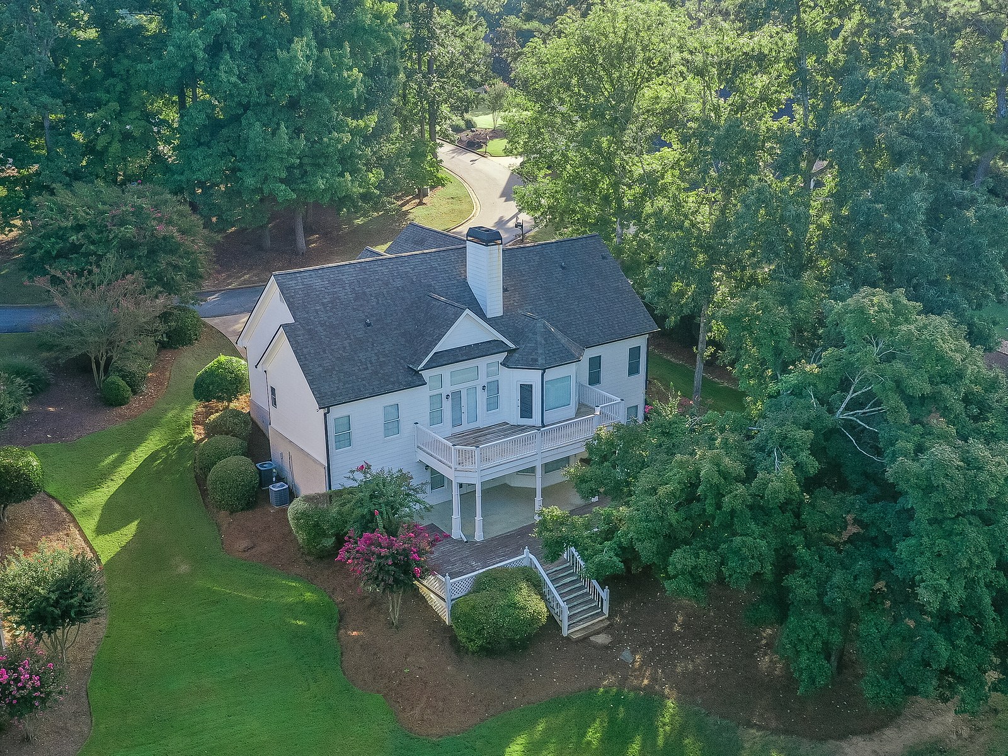
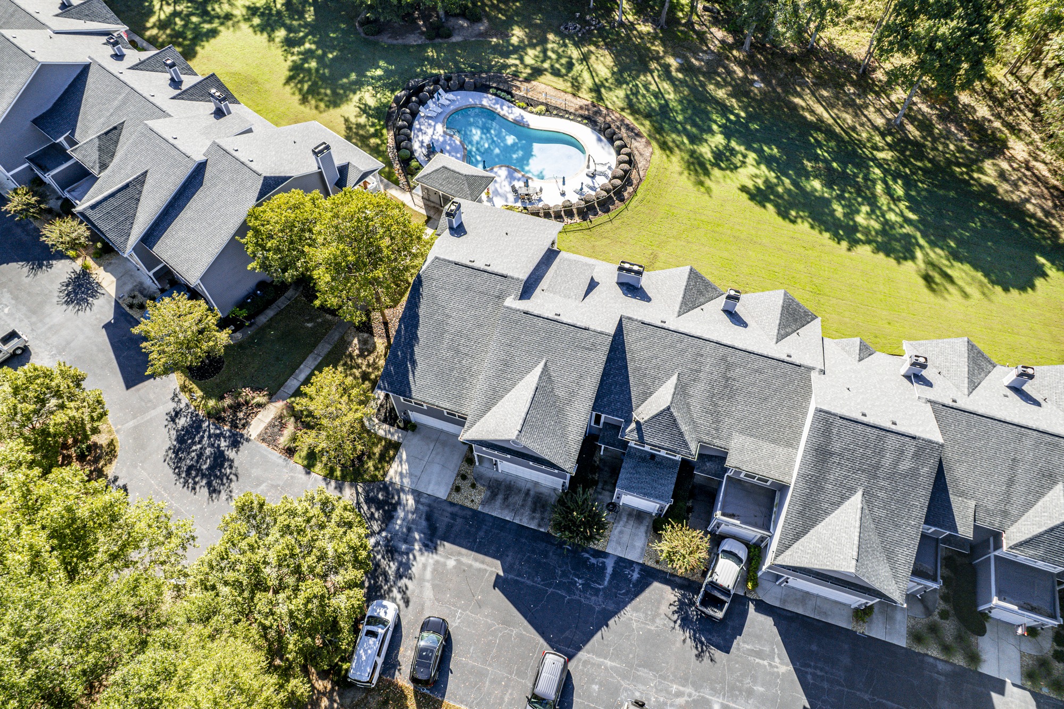
Back of 181-A Farriers Lane at Carriage Cove on Lake Oconee, with the community pool and pool house behind the building
181-A Farriers Lane backs onto the community pool at Carriage Cove on Lake Oconee.

181-A Farriers Lane is a three-bedroom, 2.5-bath end-unit townhome with 2,200 square feet in Carriage Cove, a small community on a cove of Lake Oconee in Eatonton, Georgia. It was built in 2002 and is listed at $349,999.
All three bedrooms are upstairs, and each has a walk-in closet. The primary bedroom opens onto its own covered porch. Downstairs, the living room, dining area and kitchen share one open space, with a gas-log fireplace and the community pool just beyond the back doors. The garage holds two cars, where most units in Carriage Cove have a one-car garage.
The owners have moved out and the interior has been freshly painted. The association’s $500 monthly dues cover the exterior, the grounds, the pool and the community docks, where the boat slips are shared among owners.

Quick Facts

Address 181-A Farriers Lane, Eatonton, GA 31024
Price $349,999
MLS # 71800
Status For sale, listed September 15, 2026
Community Carriage Cove, on a cove of Lake Oconee
Type Two-story end-unit townhome, listed as a condo
Bedrooms 3, all upstairs, each with a walk-in closet
Bathrooms 2 full, 1 half. The half bath is on the main level
Heated square feet 2,200
Year built 2002
Garage 2-car attached
Outdoor space Covered porch off the primary bedroom
Fireplace Gas logs, in the living room
Lake Community docks with slips shared among owners. No private frontage
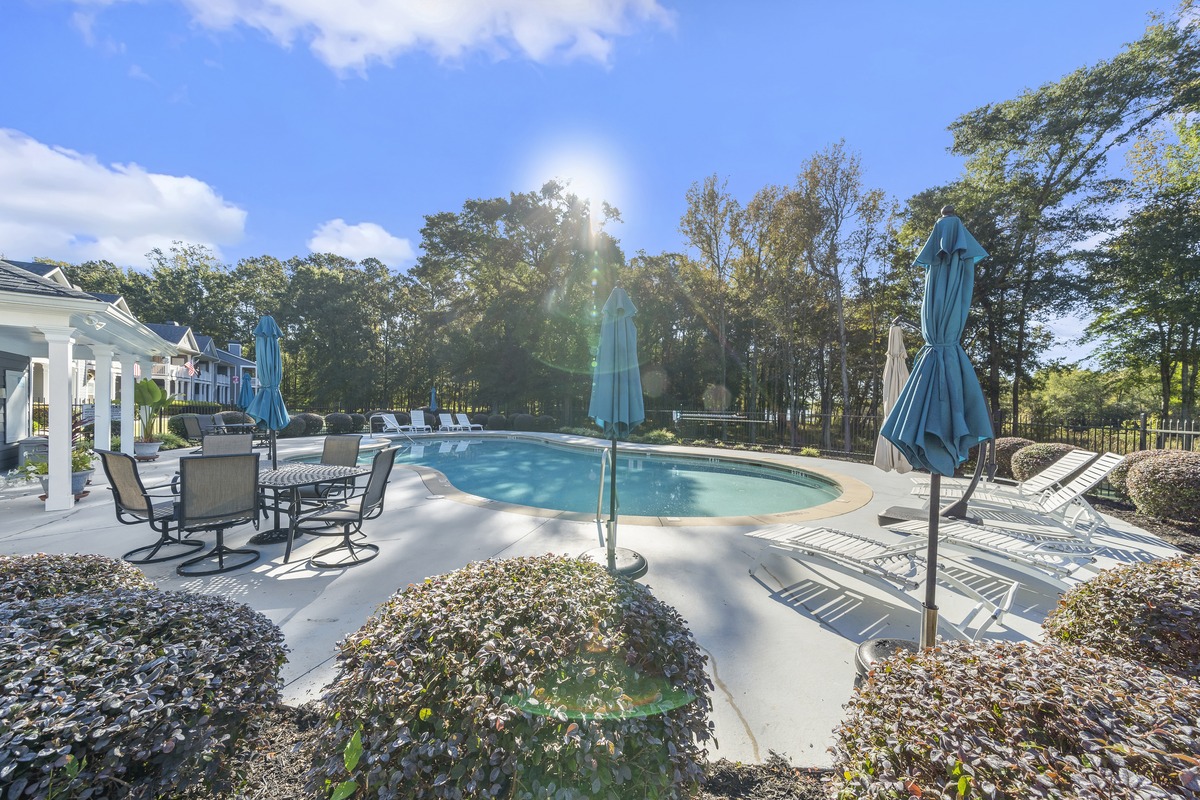
Pool Community pool with a pool house, directly behind the building
Association dues $500 a month to The Townhomes of Carriage Cove, covering exterior maintenance, the grounds, the pool, the docks, the road, pest and termite control and trash pickup
Short-term rentals Not permitted under the covenants
Utilities Public water and sewer, central electric heat and air. No well and no septic tank
HVAC Replaced in 2020, serviced March 2025
Construction Fiber cement siding, asphalt shingle roof
Flooring Tile on the main level, carpet on the stairs and upstairs
Appliances Refrigerator, range, microwave, dishwasher, disposal, washer and dryer stay. The extra refrigerator in the garage does not
Gated No
County and schools Putnam County. Putnam County School System

Inside 181-A Farriers Lane

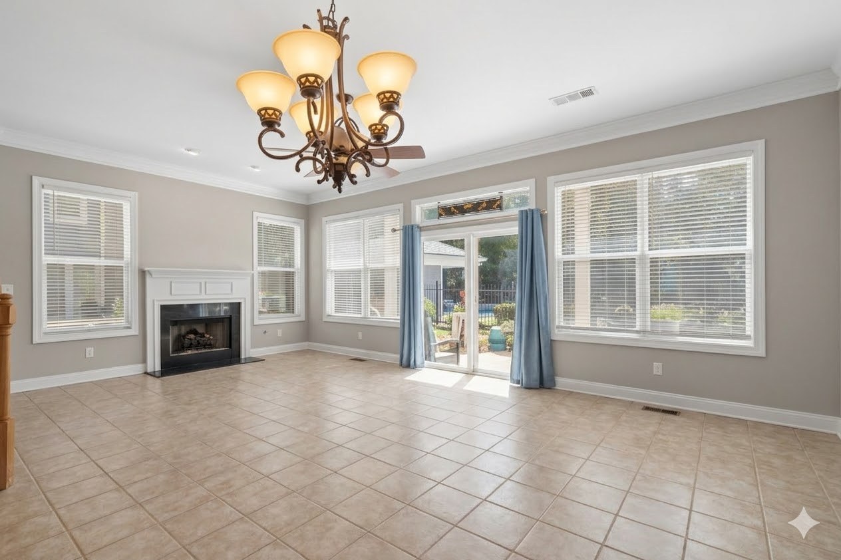
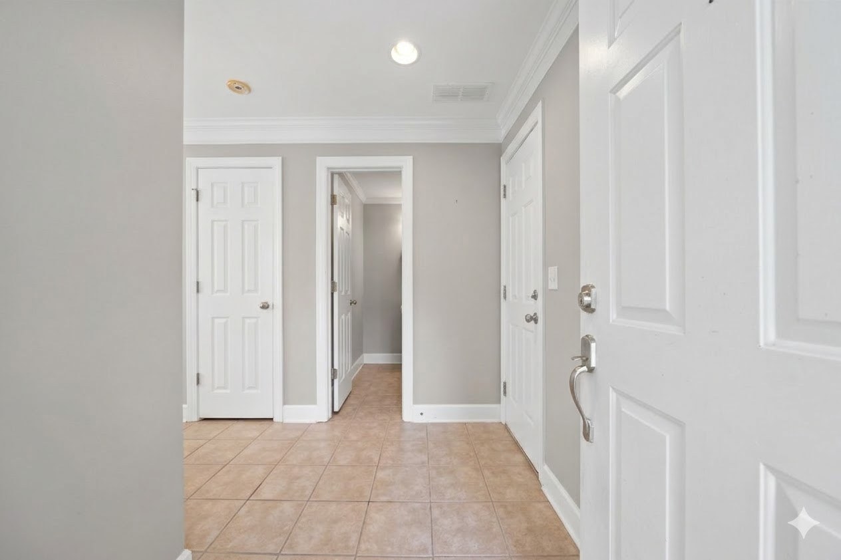
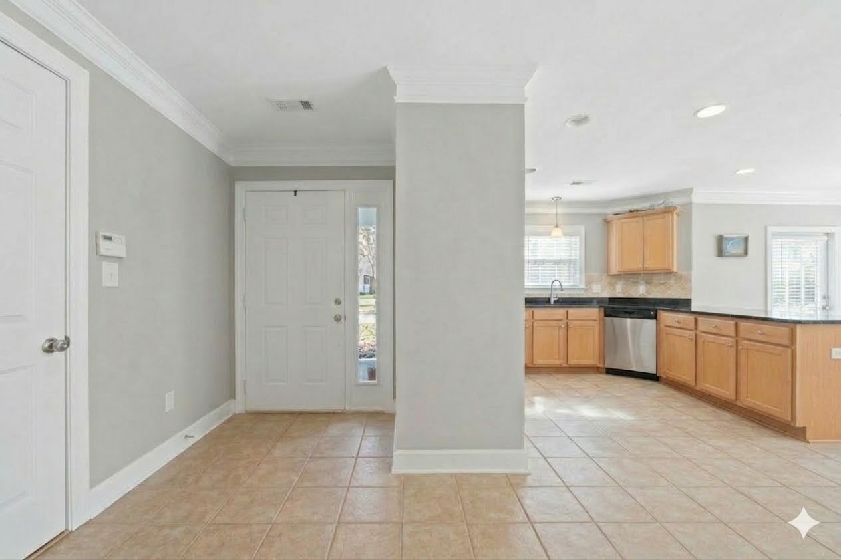
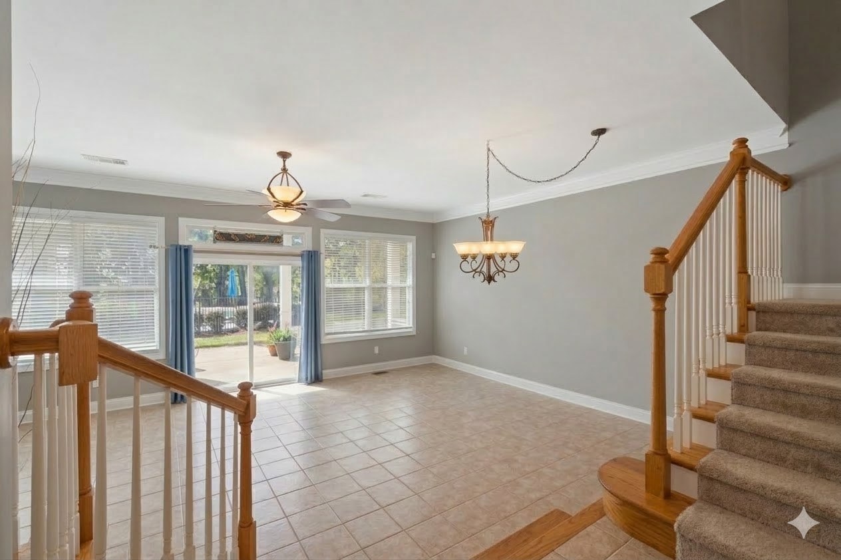
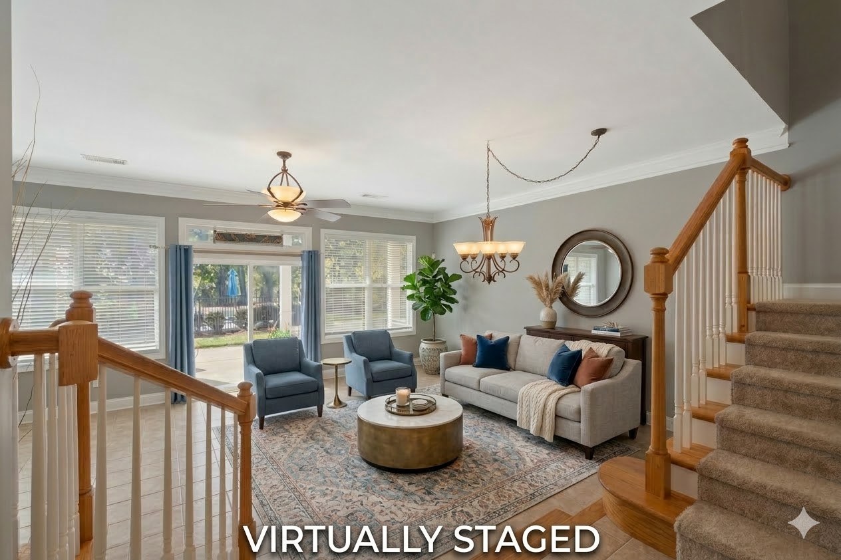
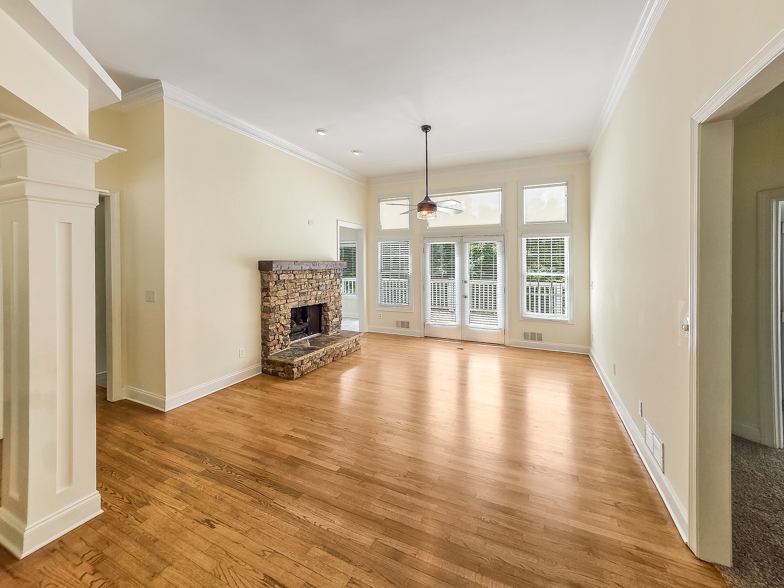
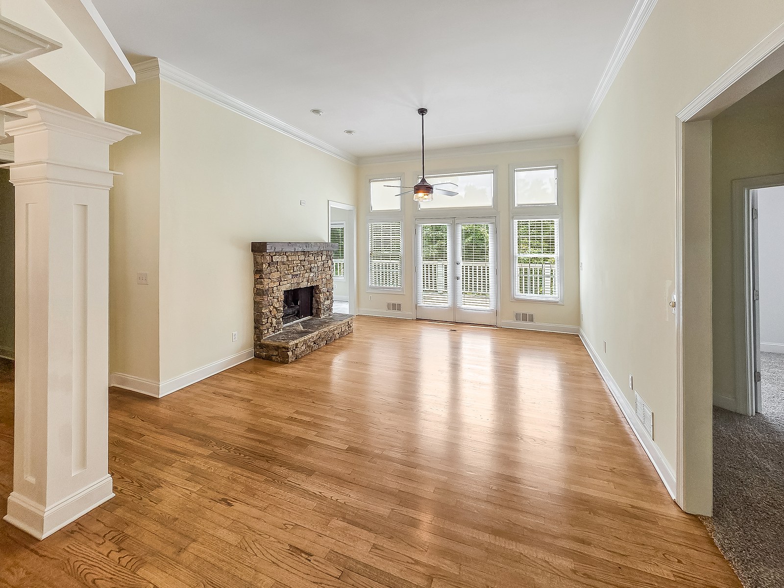
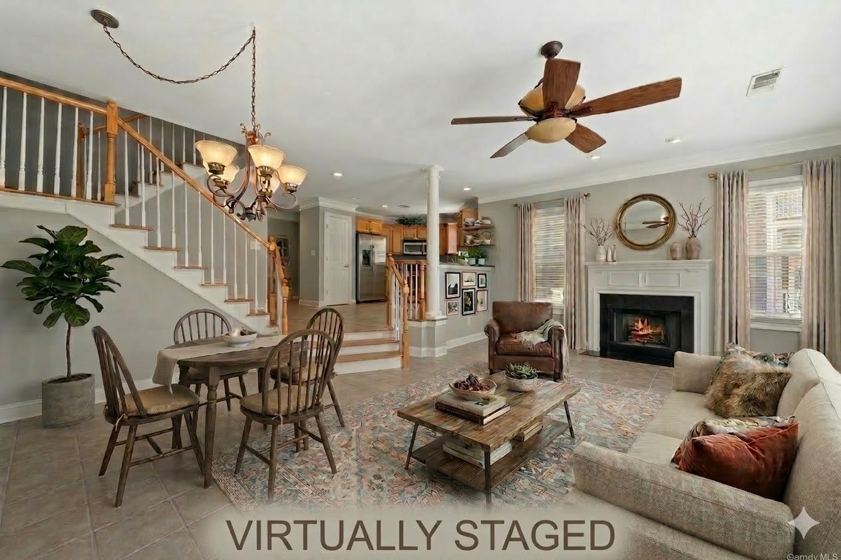
The main level. The front door opens into a tiled entry hall, and past the staircase the main level becomes one open room. The living room, dining area and kitchen run together with tile floors, crown molding and a gas-log fireplace, and tall windows and a set of French doors along the back look toward the community pool.
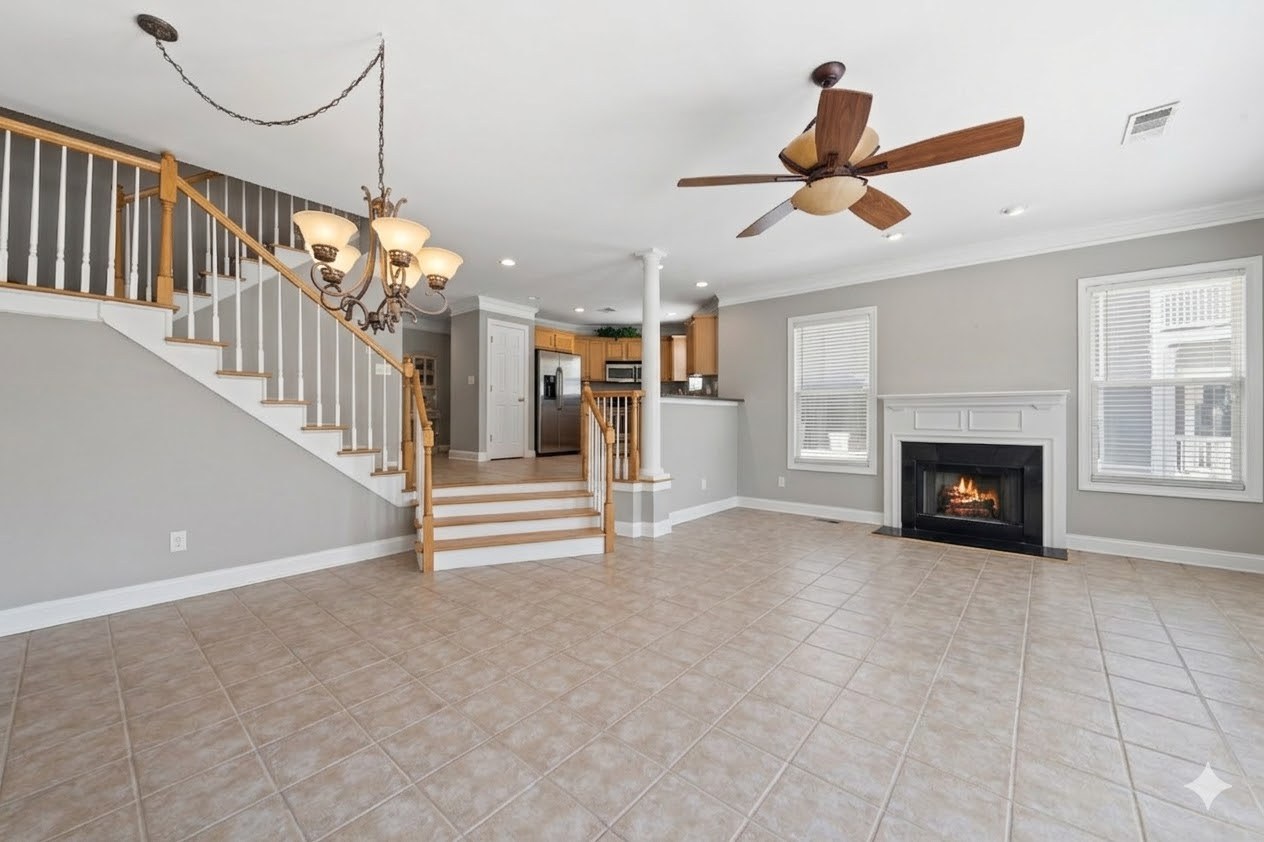
Open great room with the staircase, dining area and fireplace in a Lake Oconee townhome at 181-A Farriers Lane
The main level is one open room, from the stairs to the fireplace.
Virtually staged great room with a sofa and dining table in the same Lake Oconee condo at 181-A Farriers Lane
The same room, virtually staged.
Living room with a gas-log fireplace and French doors in a Carriage Cove townhome on Lake Oconee
The fireplace has gas logs, and the French doors lead out the back.
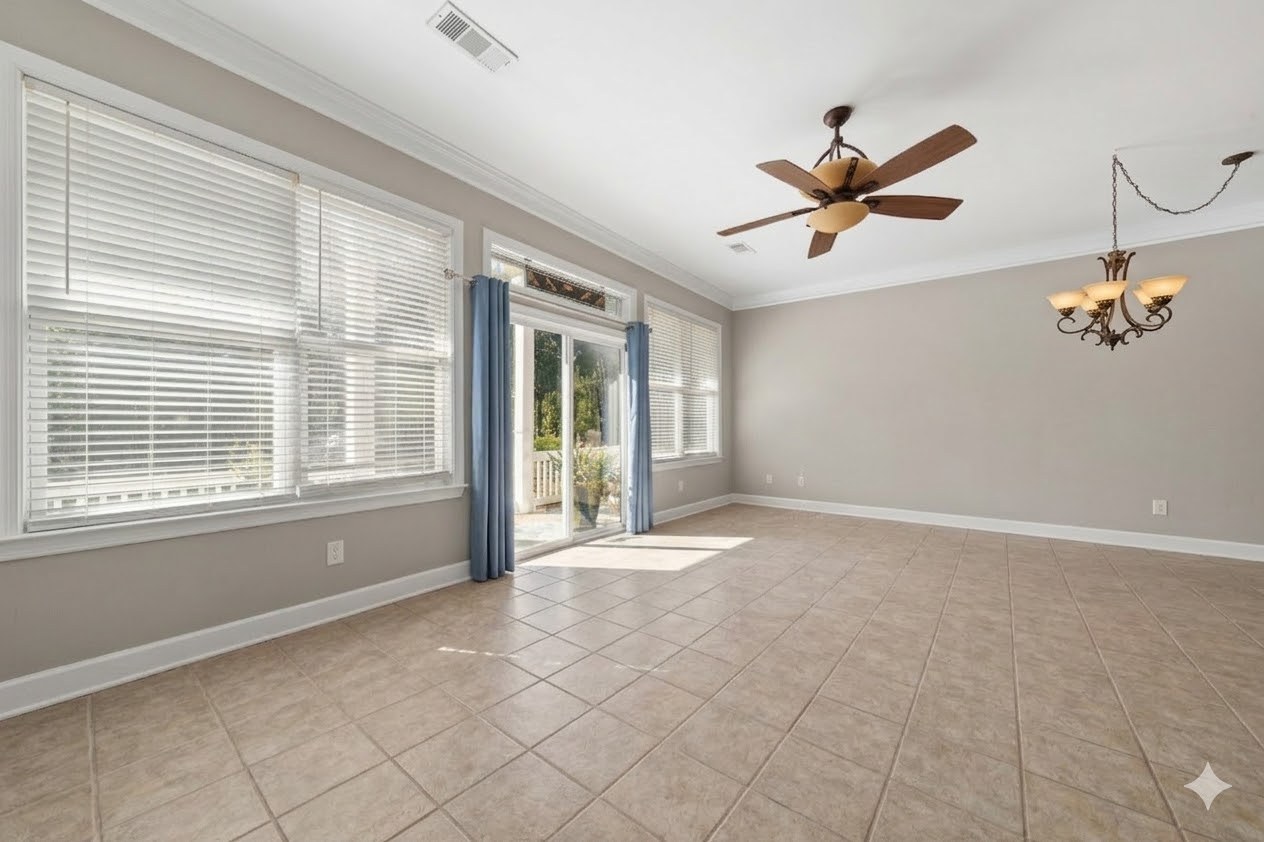
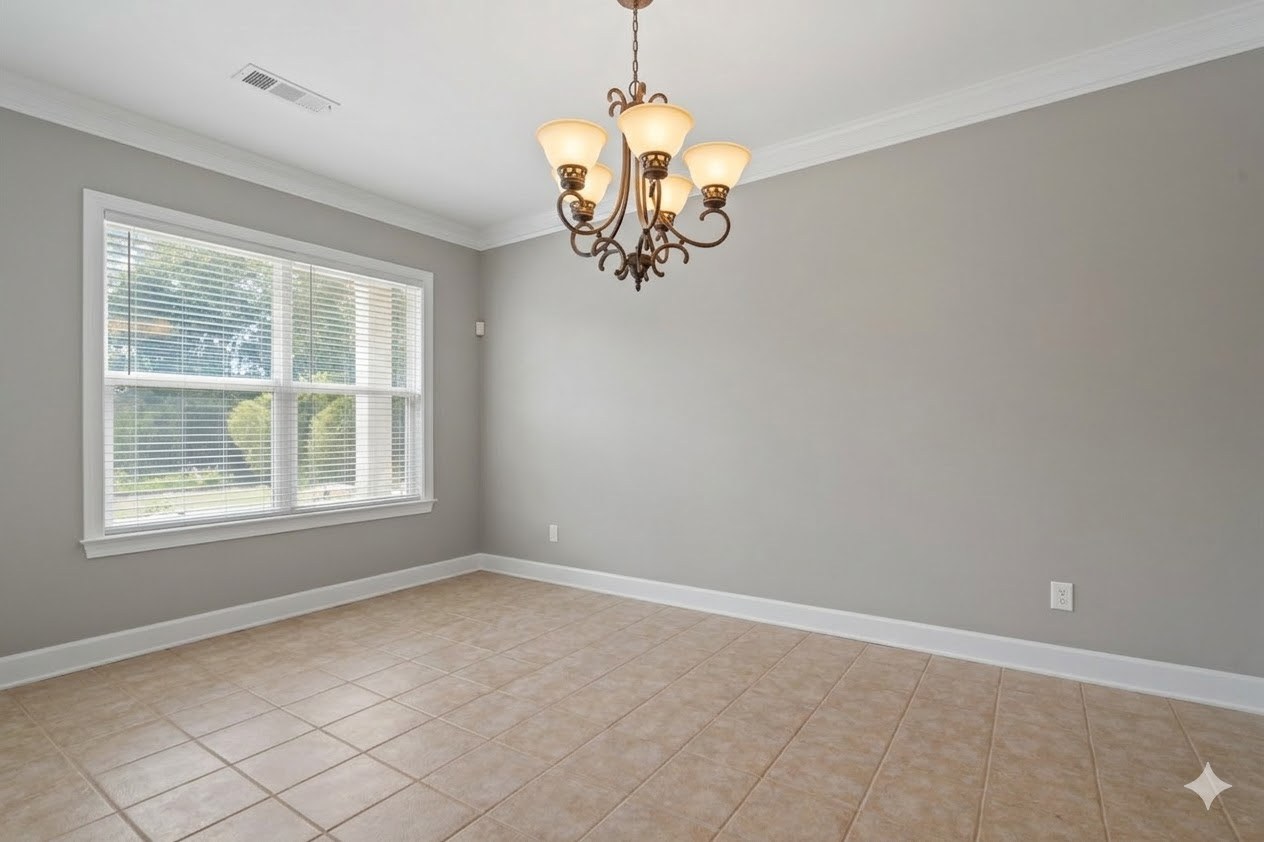
Living and dining space with tall windows and tile floors in an end-unit Lake Oconee condo for sale
Tall windows run along the back of the main level.

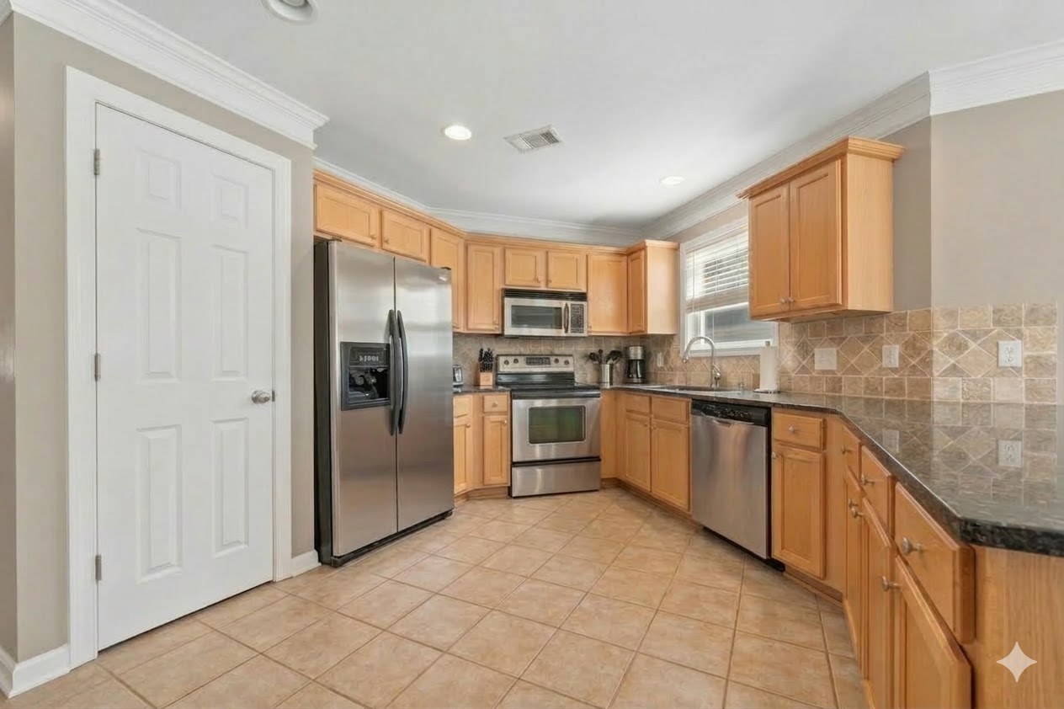
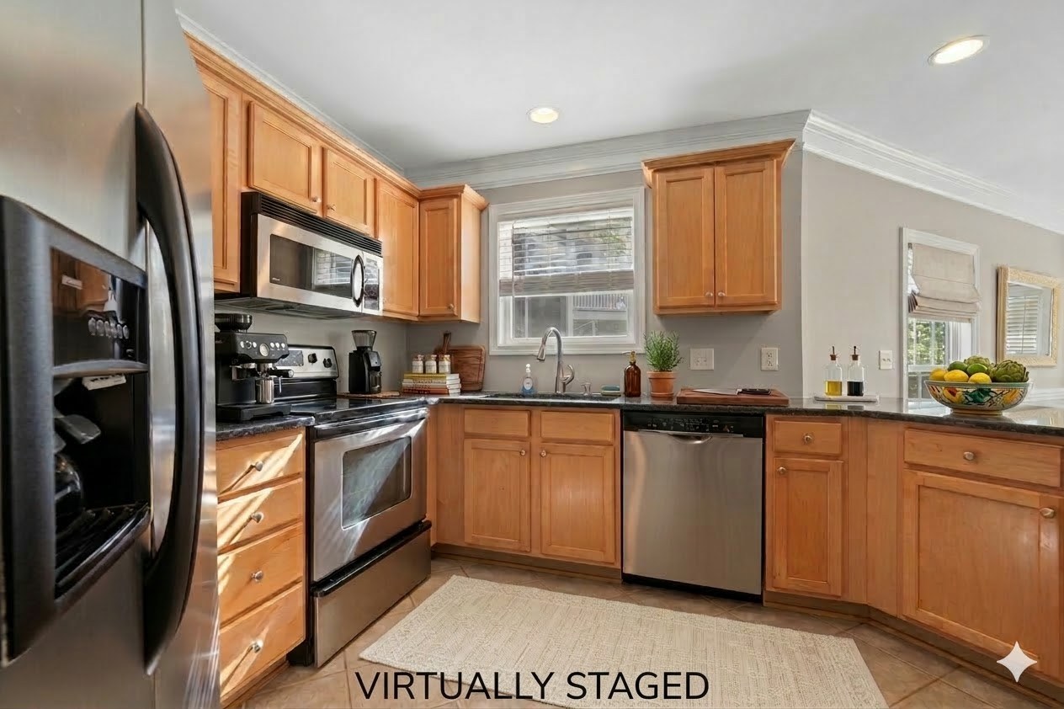
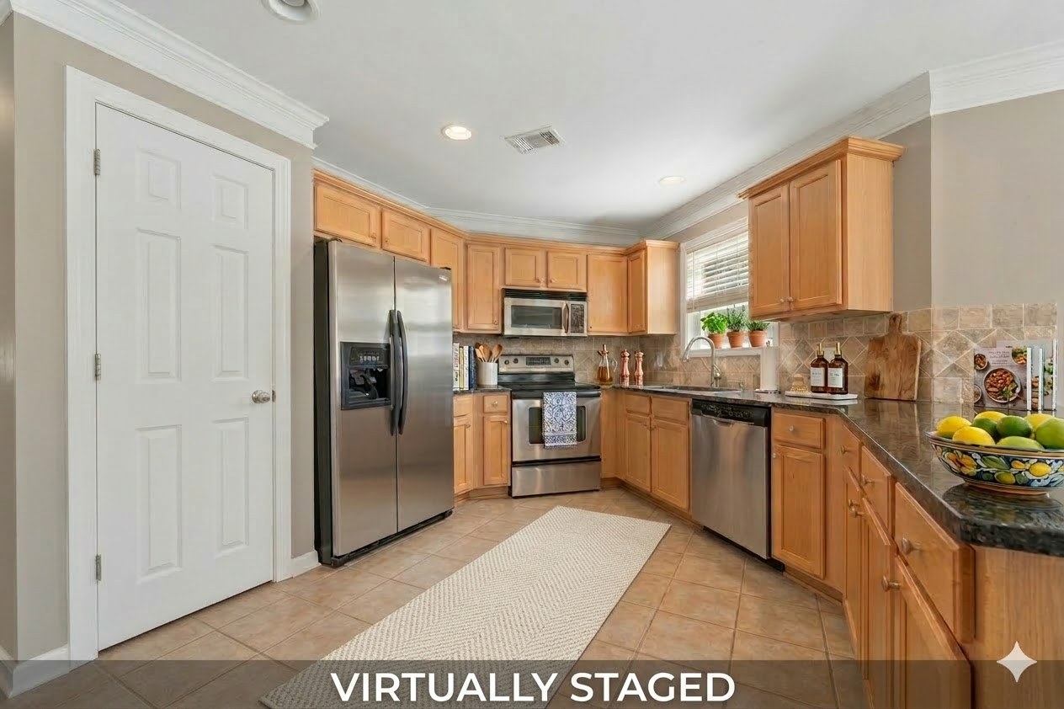
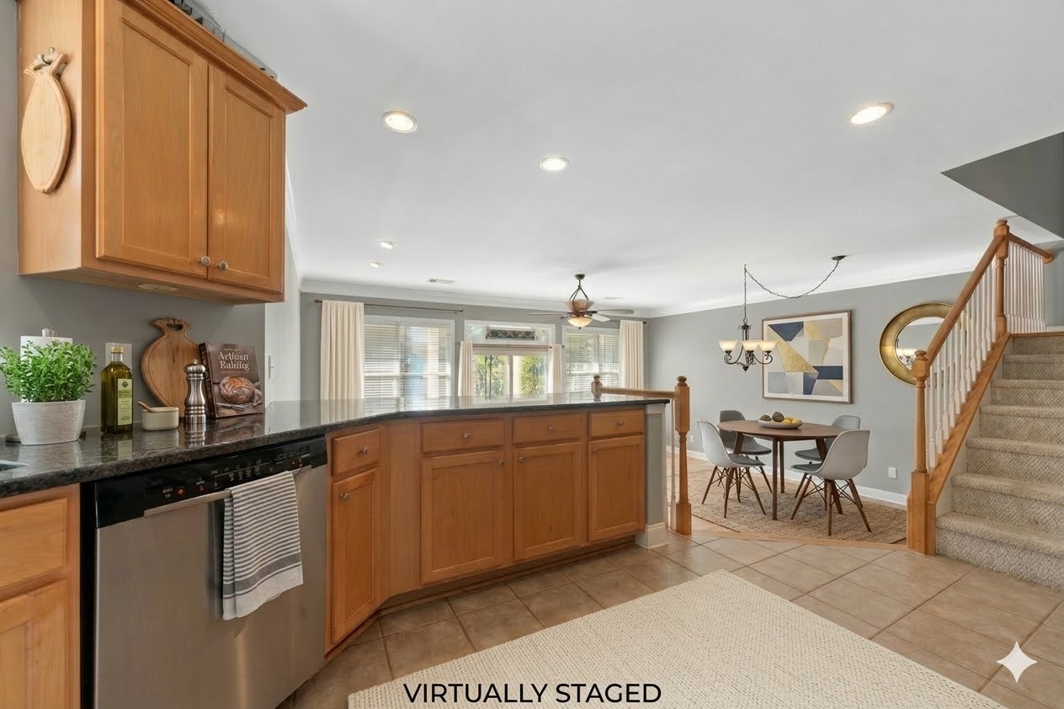
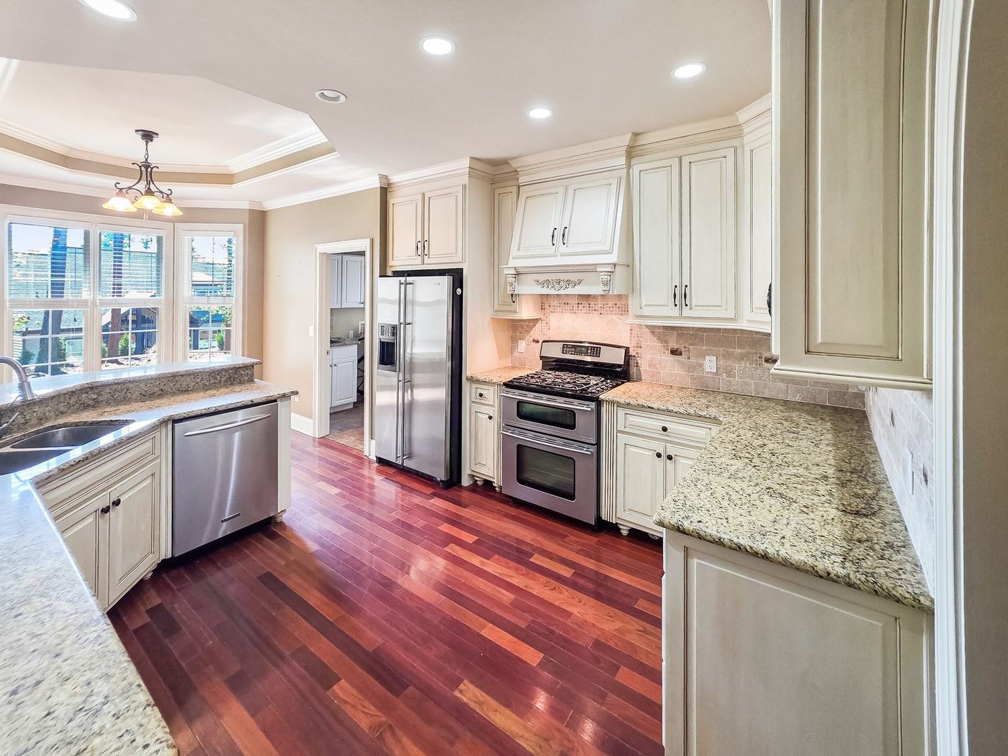
The kitchen. Black granite counters, wood cabinets and a full set of stainless appliances, with a pantry and a breakfast bar that faces the living area. The refrigerator, range, microwave, dishwasher and disposal all stay.
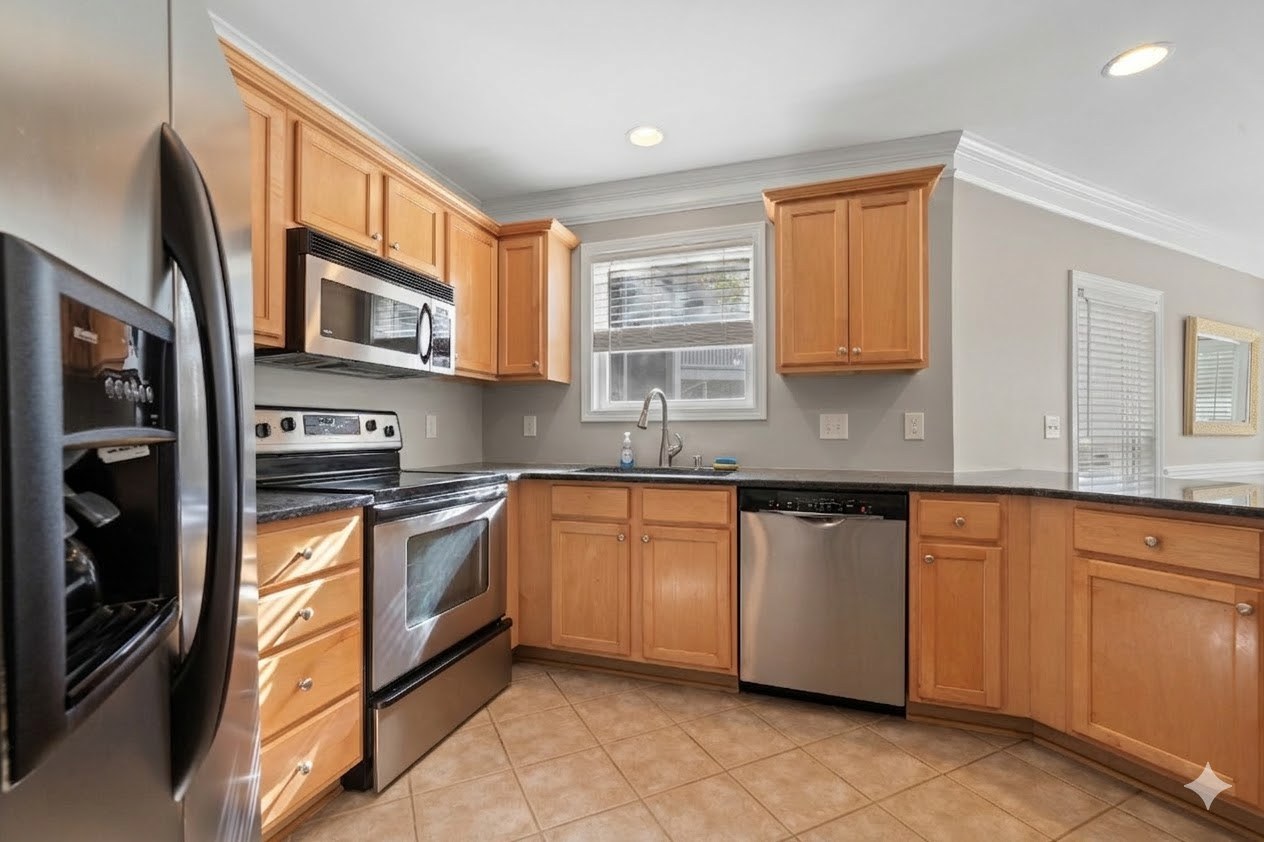
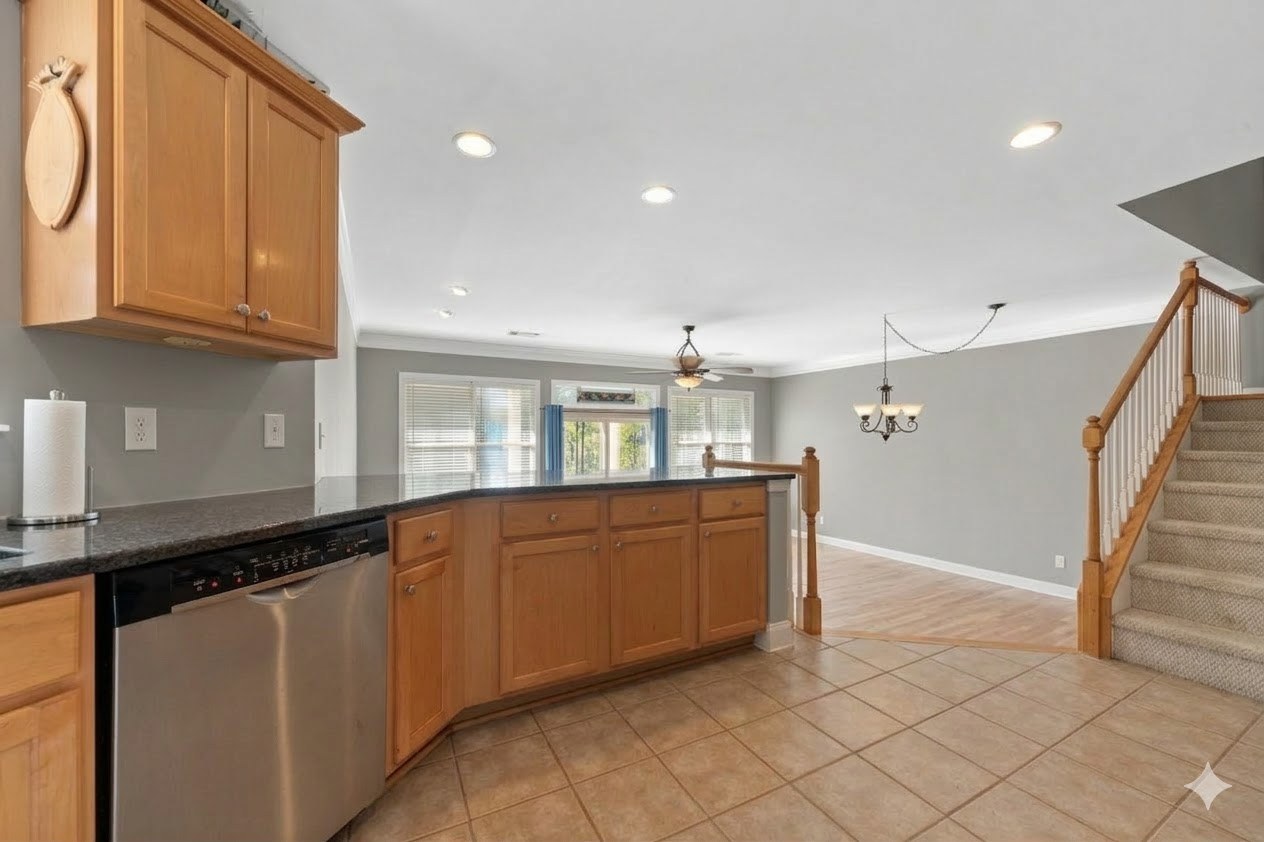
Kitchen with black granite counters, wood cabinets and stainless appliances in an Eatonton condo on Lake Oconee
The kitchen, with granite counters and stainless appliances.
Granite breakfast bar open to the living area and stairs at 181-A Farriers Lane, a townhome on Lake Oconee
The breakfast bar opens onto the living area.

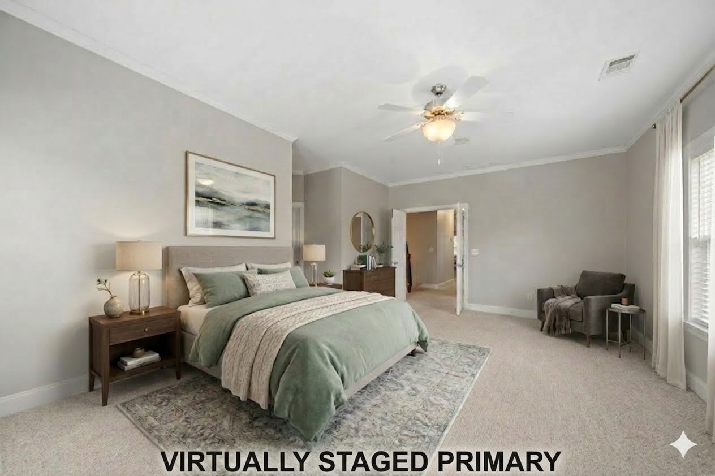
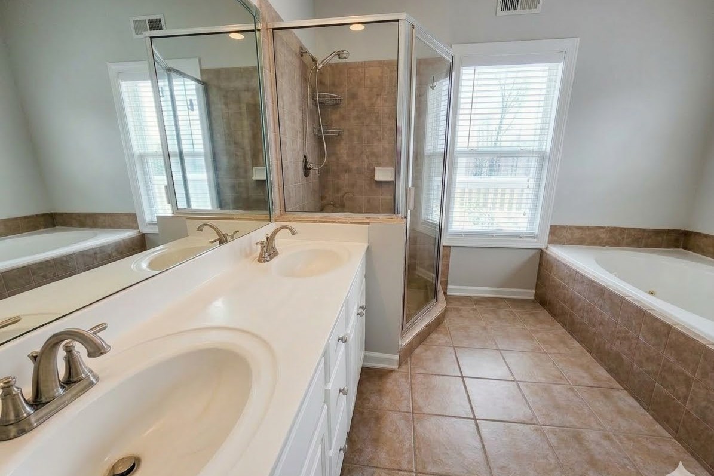
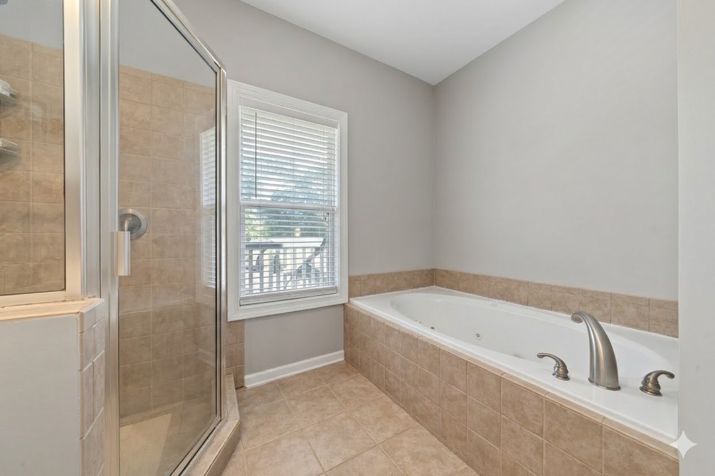
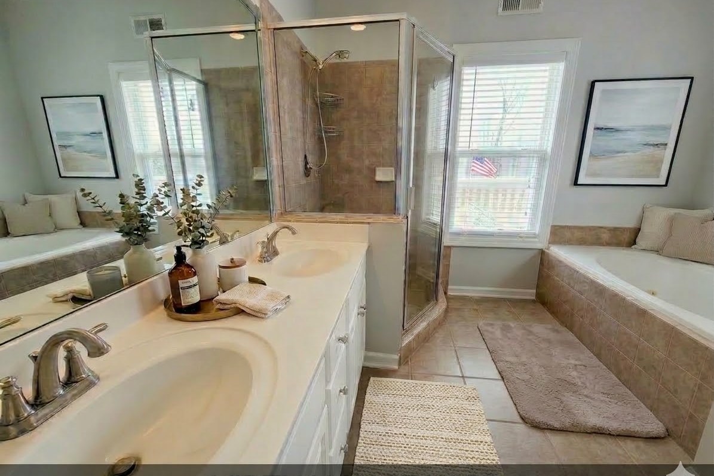
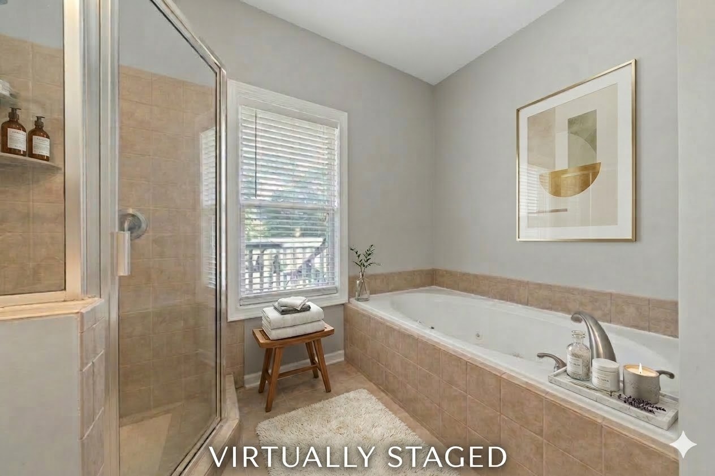
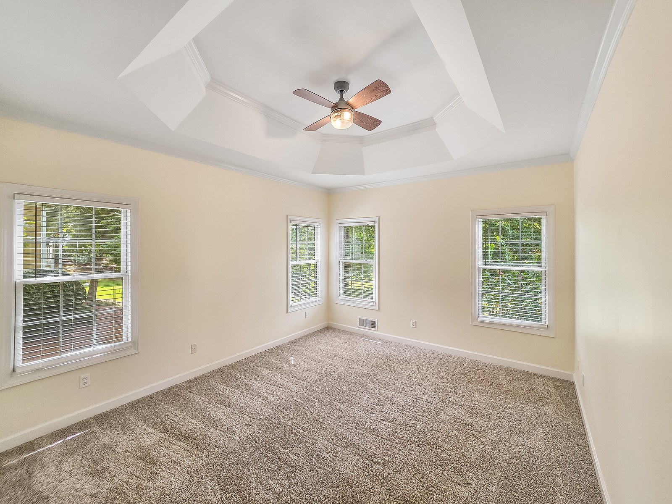
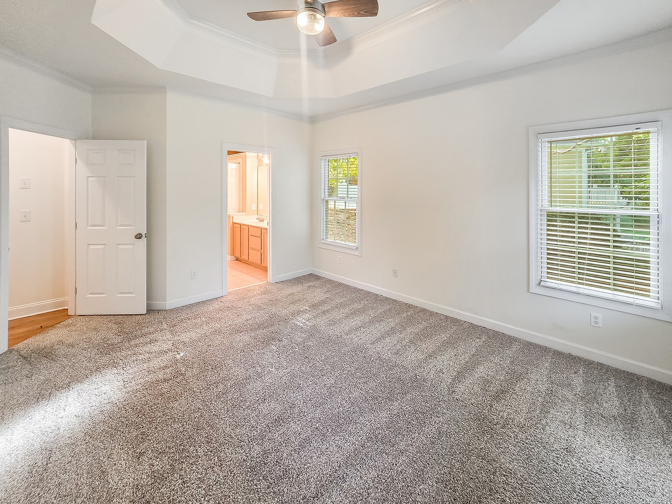
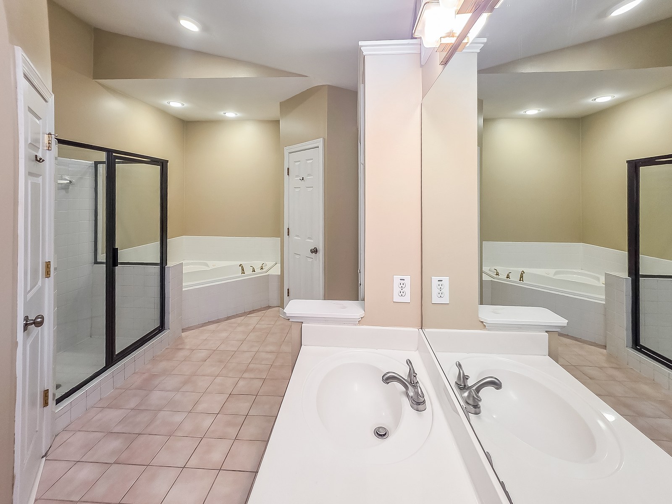
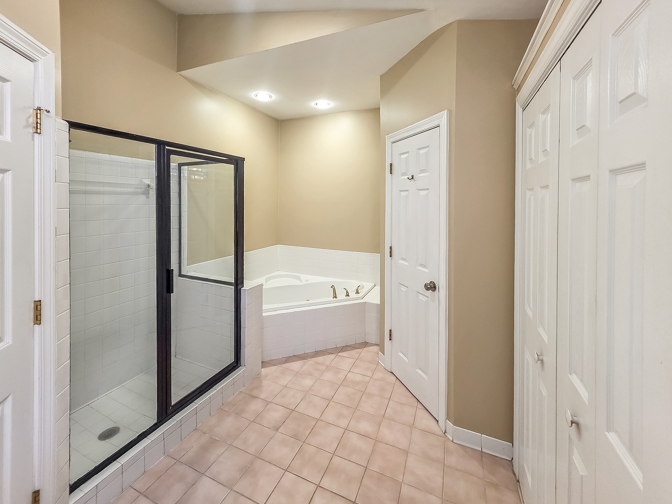
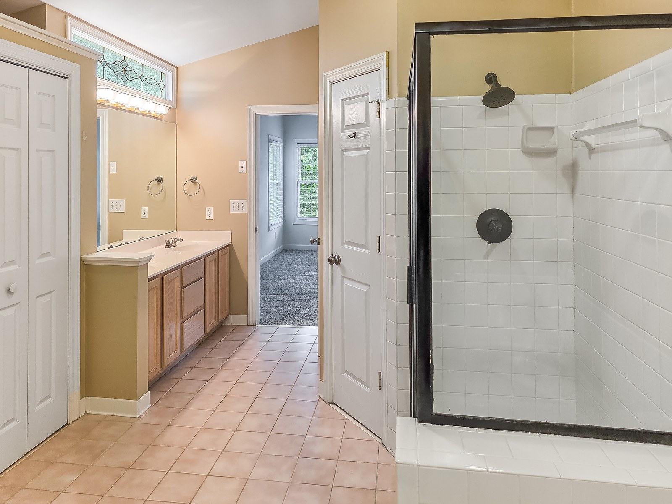
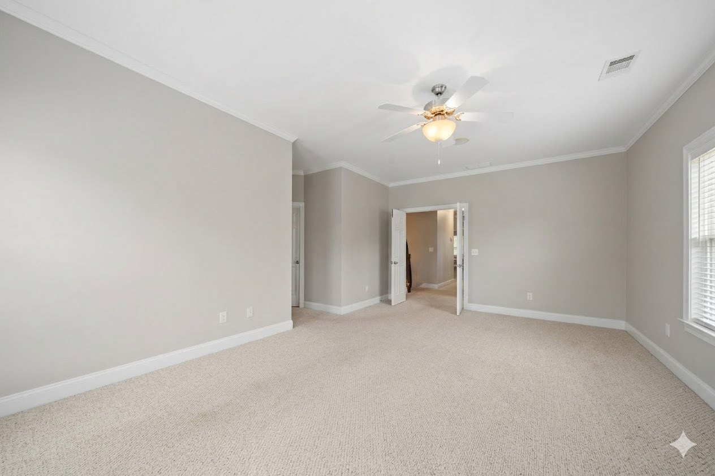
The primary suite. The primary bedroom is upstairs, with carpet, crown molding, a ceiling fan and a door out to its own covered porch. Its bath has a double vanity, a separate glass-enclosed shower and a garden tub beneath the window.
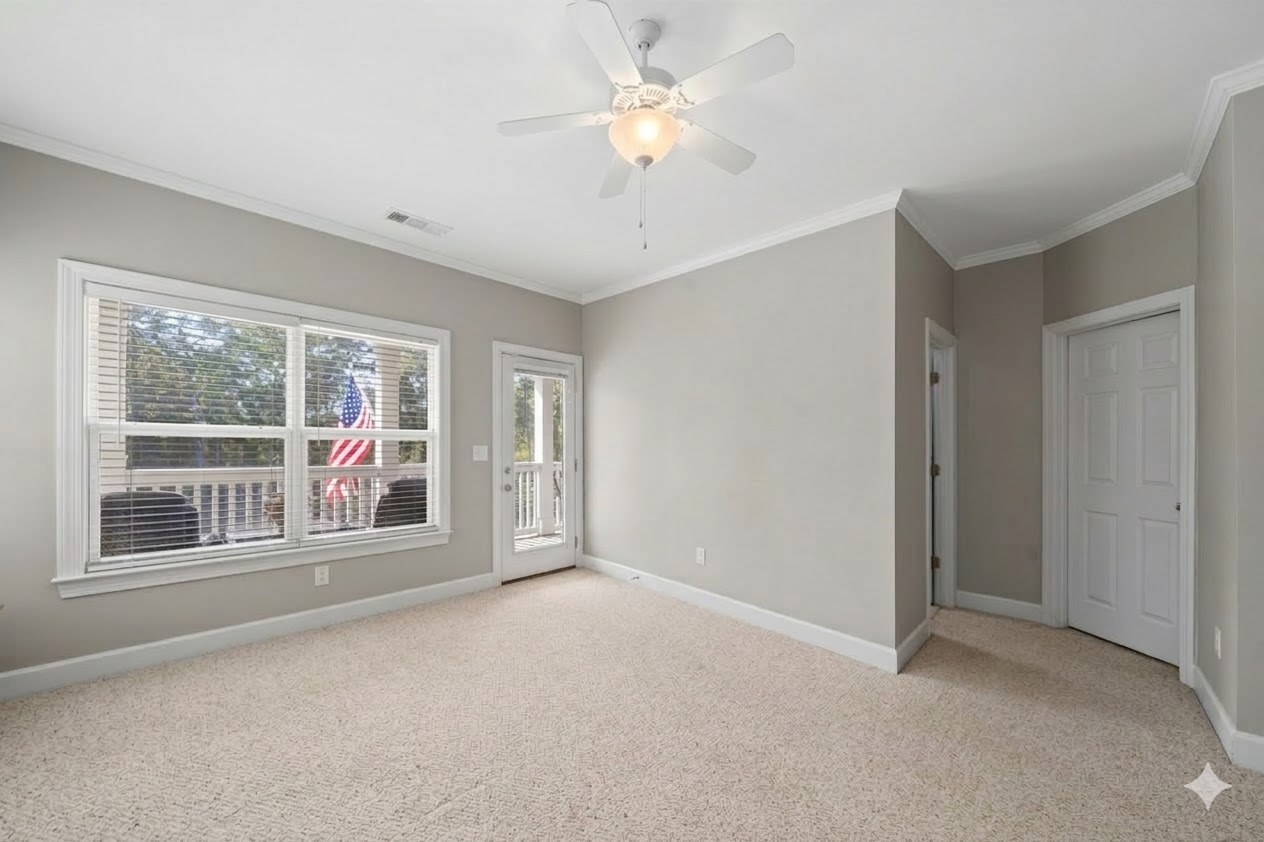
Primary bedroom with a glass door to its covered porch in a Lake Oconee townhome for sale in Carriage Cove
The primary bedroom has its own covered porch.
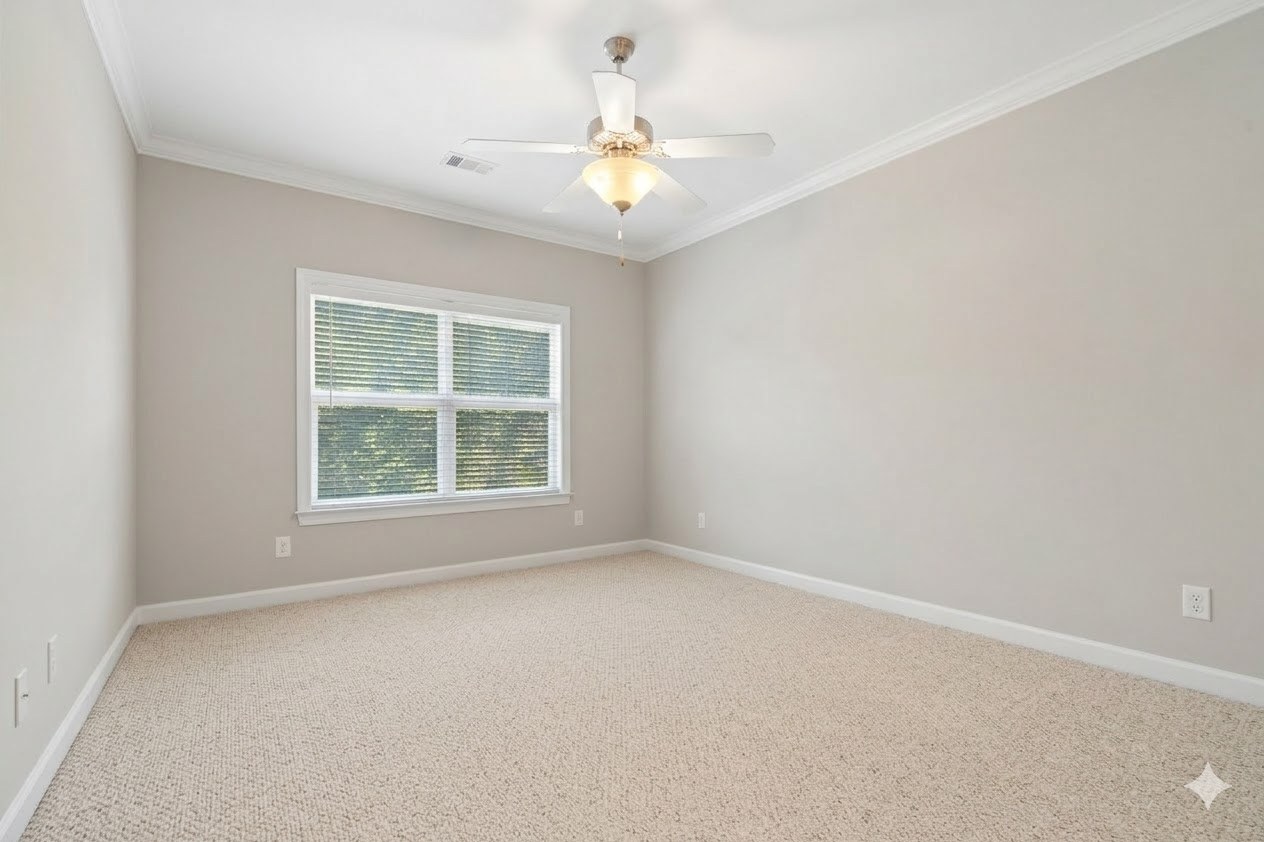
Primary bedroom with carpet, a ceiling fan and crown molding at 181-A Farriers Lane, a Lake Oconee condominium
The primary bedroom from the other end.
Virtually staged primary bedroom with a king bed in the Carriage Cove condo at 181-A Farriers Lane
The same view, virtually staged.
Primary bathroom with a double vanity, glass-enclosed shower and garden tub in an Eatonton townhome on Lake Oconee
The primary bath has a double vanity and a separate shower.
Garden tub beneath a window beside the glass shower in the primary bath of a condo on Lake Oconee
The garden tub, beside the shower.

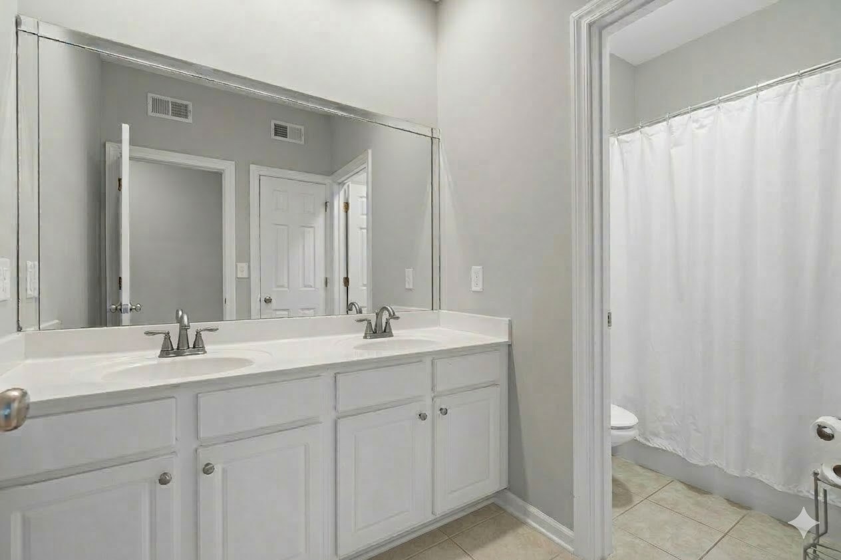
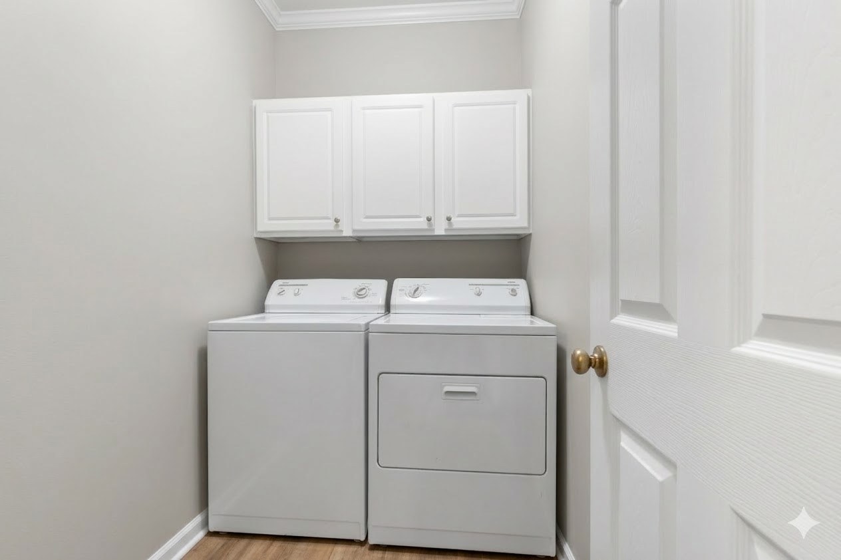
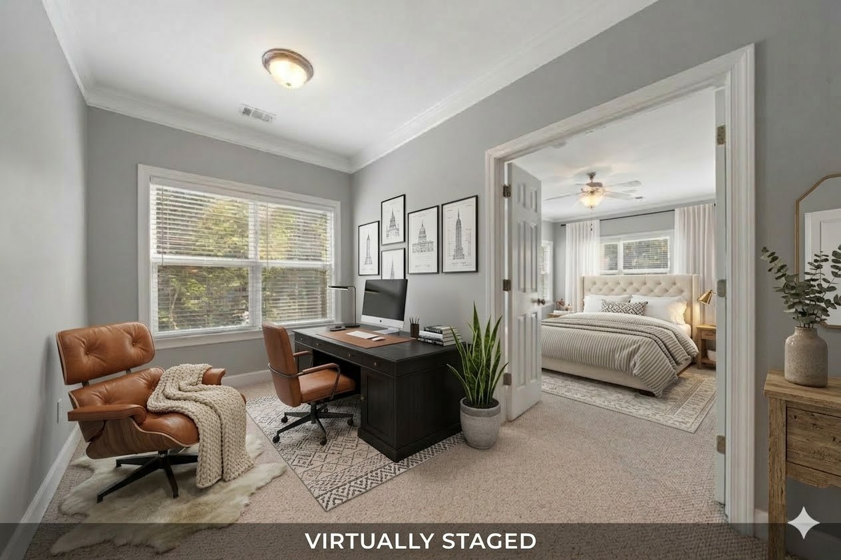
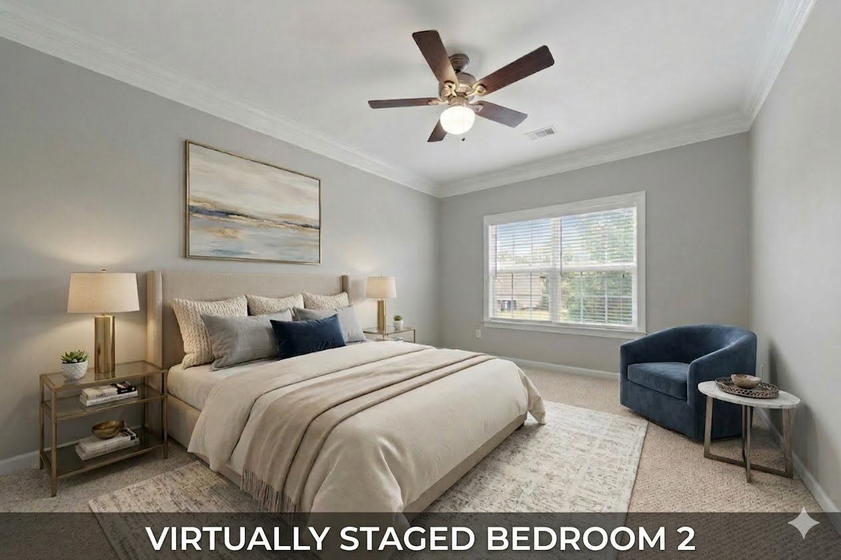
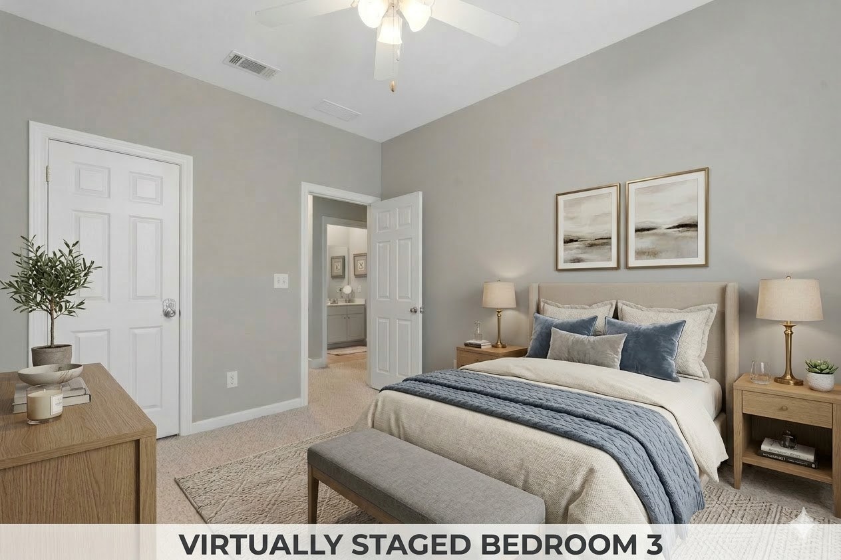
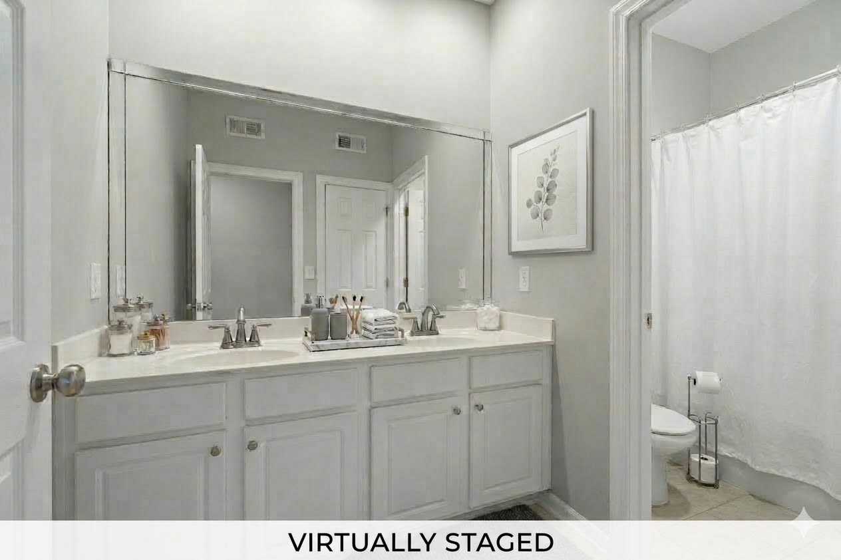
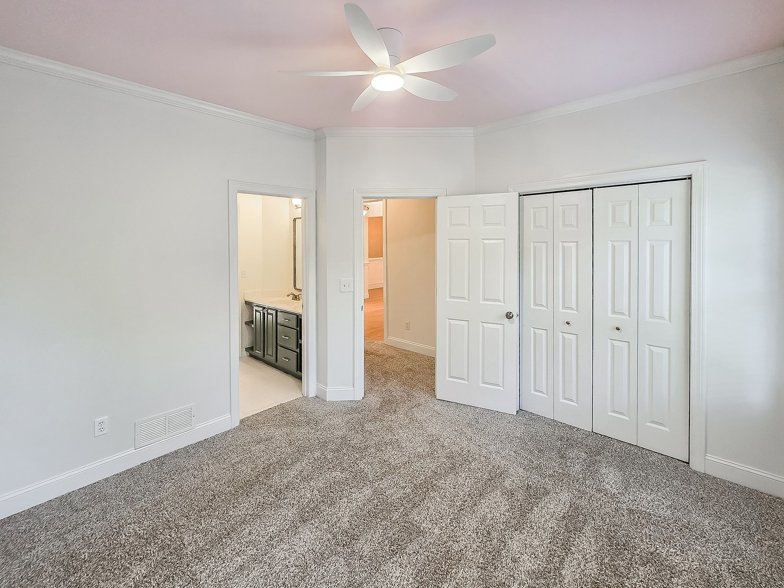
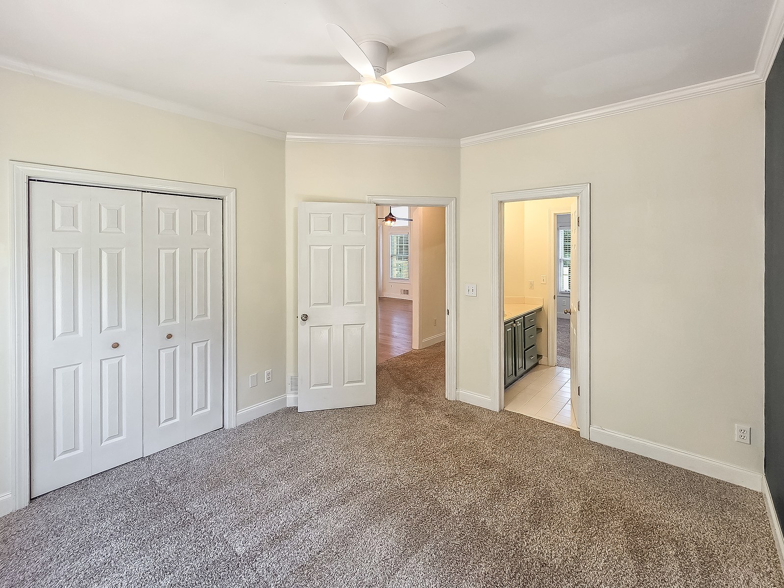
The other two bedrooms. Both are upstairs with the primary, each with carpet, a ceiling fan and a walk-in closet. The second full bath has a double vanity, and the washer and dryer in the laundry room stay with the home.
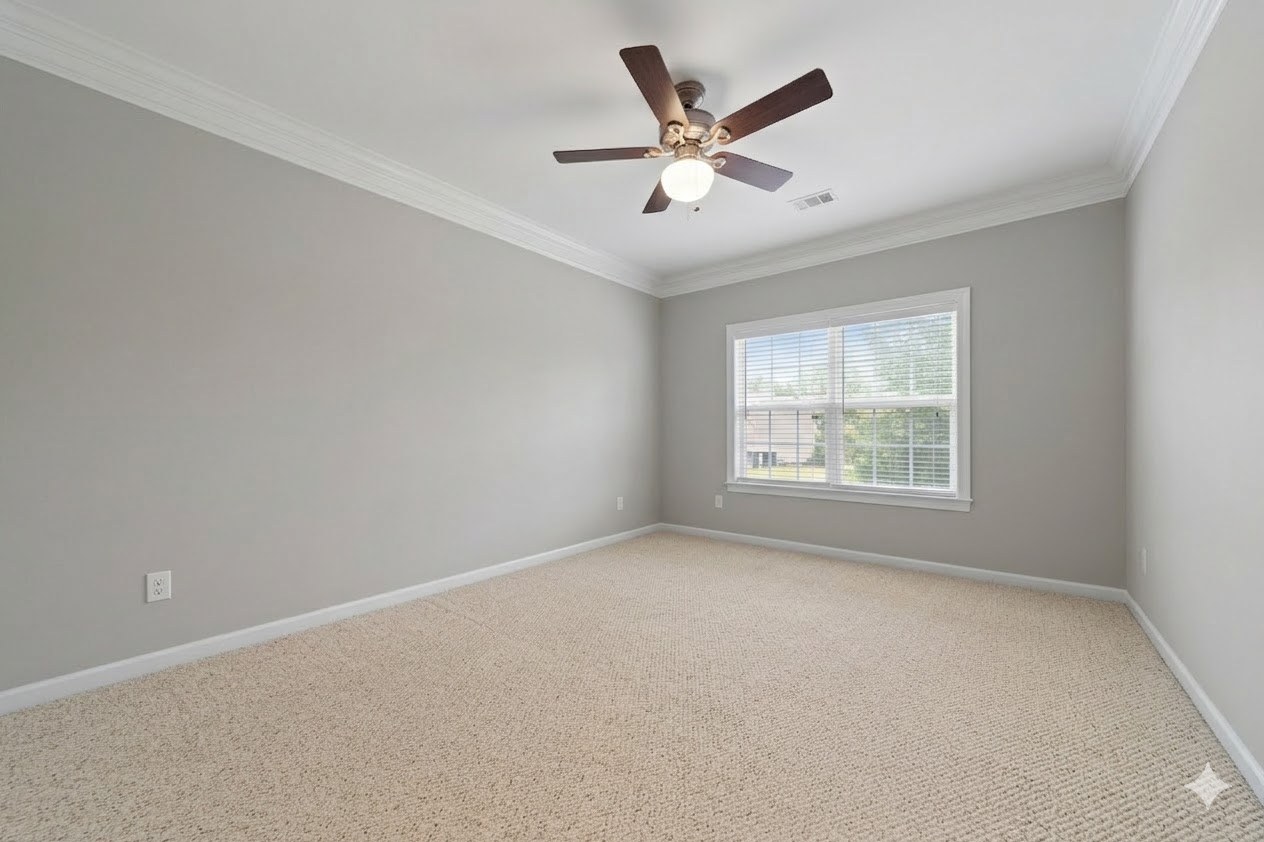
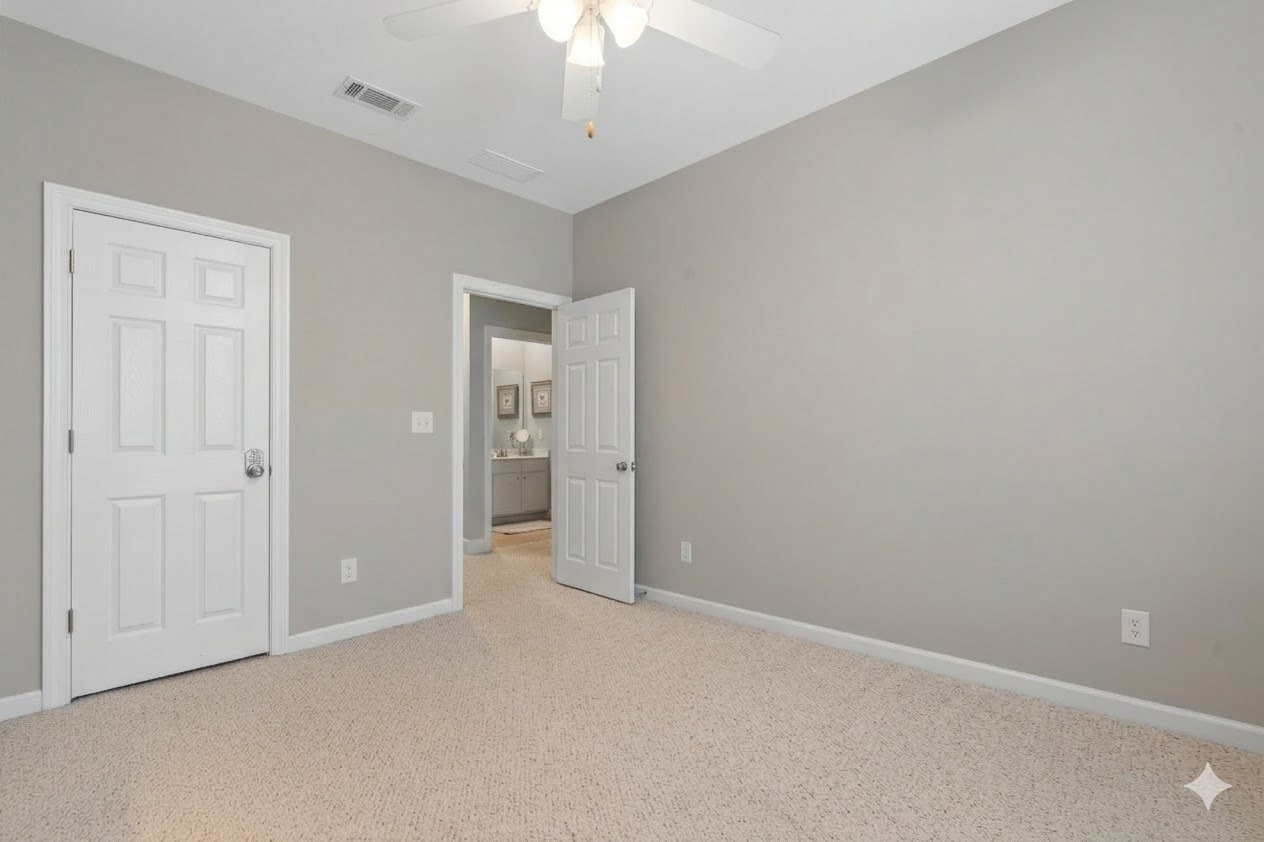
Second bedroom with a ceiling fan and carpet upstairs in a three-bedroom Lake Oconee townhome
The second bedroom.
Third bedroom upstairs at 181-A Farriers Lane, a lakeside condo in Eatonton, Georgia
The third bedroom.
Hall bathroom with a double vanity in a Lake Oconee condo for sale
The second full bath also has a double vanity.
Laundry room with the washer, dryer and wall cabinets that stay with the Carriage Cove townhome at 181-A Farriers Lane
The washer and dryer stay.

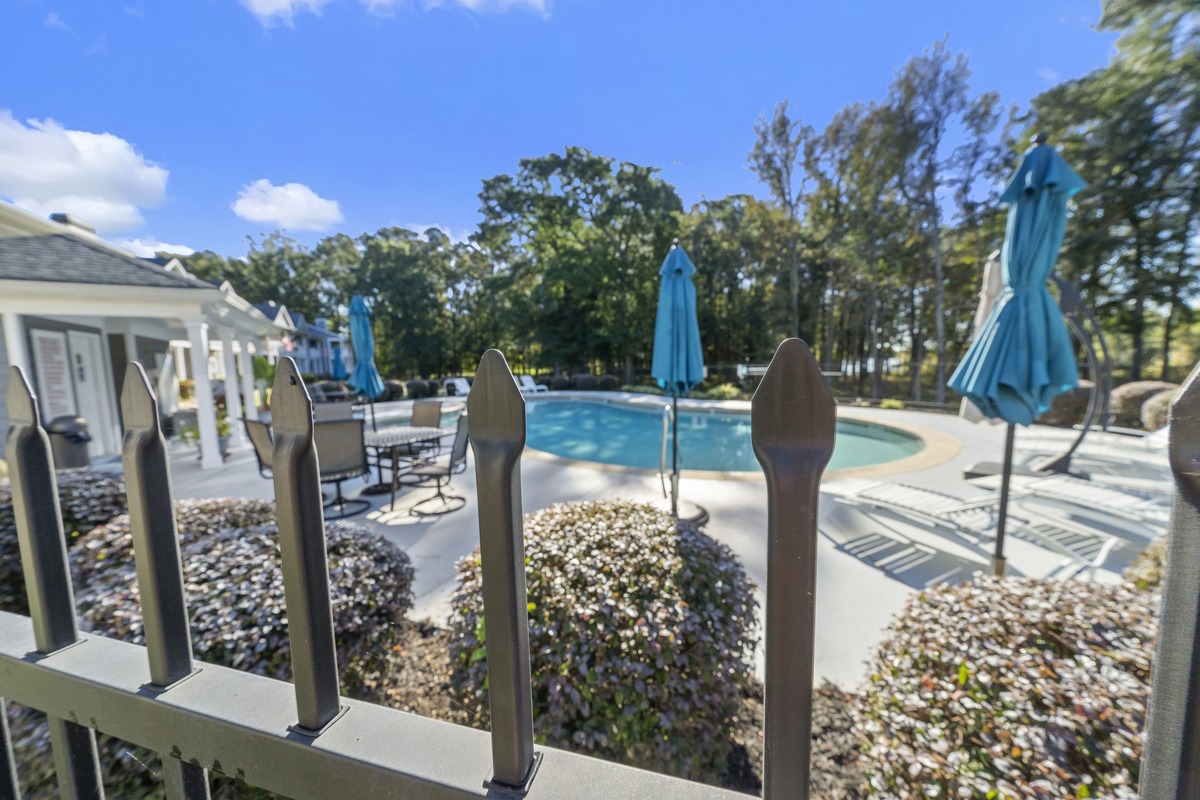
Out back. The community pool sits directly behind the building, fenced, with a pool house and lounge seating. Beyond it, through the trees, is the cove, where Carriage Cove’s docks are.
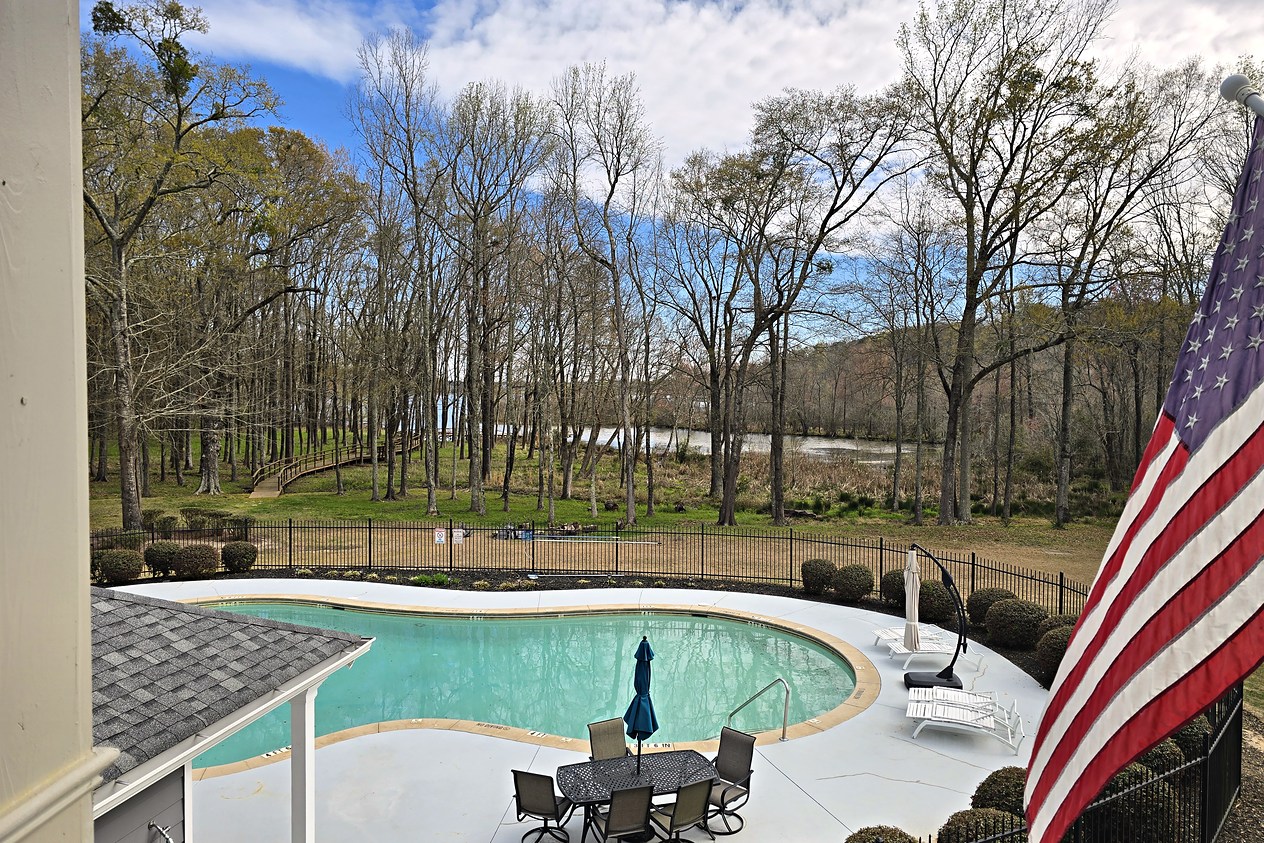
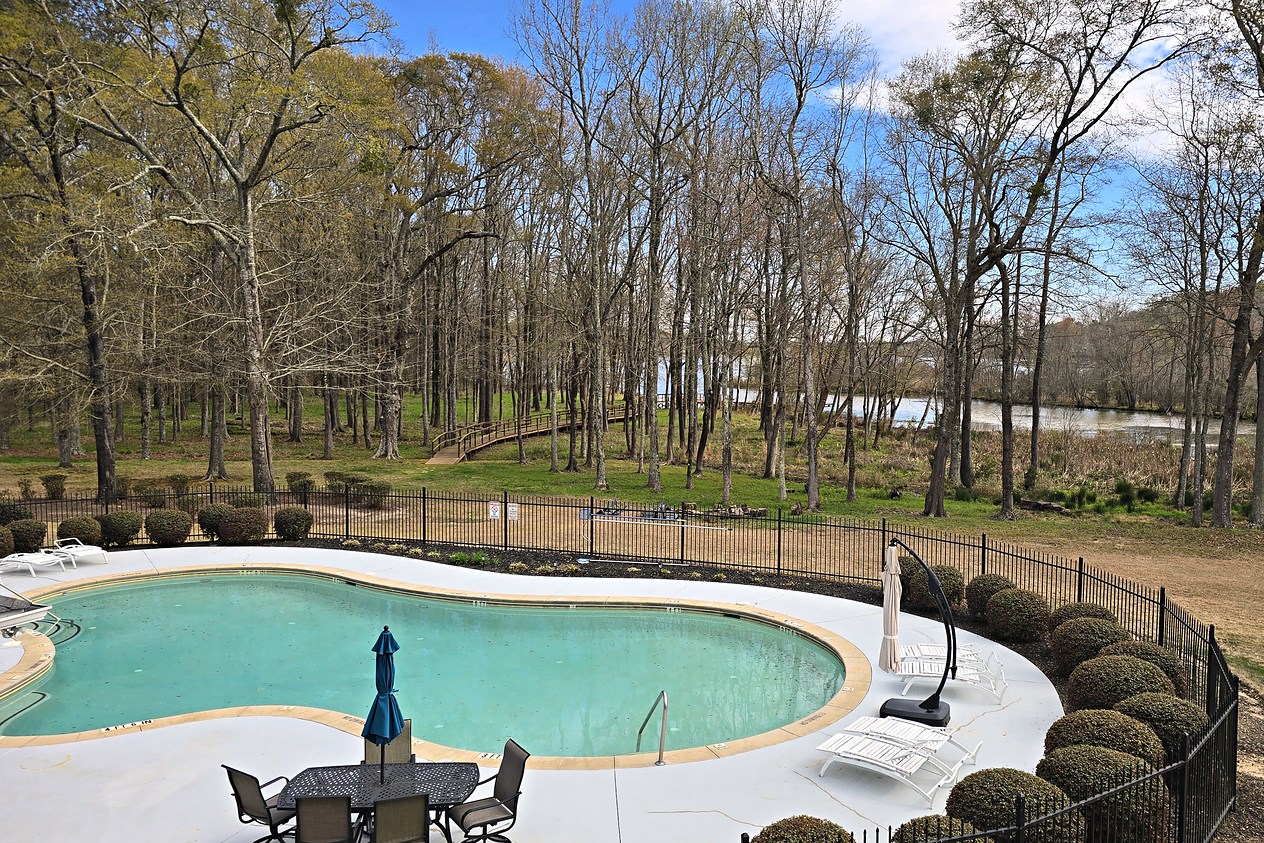
Community pool and the Lake Oconee cove through the trees, from the deck of the Carriage Cove condo at 181-A Farriers Lane
From the deck, over the pool toward the cove. Taken in March, with the leaves down.
Fenced community pool with the lake beyond the trees, behind an end-unit townhome at Lake Oconee
The community pool is just behind the building.
Rear elevation of the end-unit townhome at 181-A Farriers Lane, Carriage Cove, Lake Oconee
The back of the building, with the pool enclosure to the right.
Pool deck with loungers and umbrellas at Carriage Cove on Lake Oconee
The pool deck, a few steps from the back door.

Condition and What Has Been Done

The owners have moved out, and the interior was freshly painted before these photos were taken. The HVAC system was replaced in 2020 and last serviced in March 2025. The association handles the exterior, the grounds and pest and termite control.
Margie can provide the seller’s property disclosure to anyone considering the home. Some photos on this page are virtually staged, and each of those is labeled. The rest show the rooms as they are: empty and freshly painted.

Where 181-A Farriers Lane Sits in Carriage Cove

Carriage Cove is two buildings at the end of Farriers Lane, off Harmony Road in Putnam County. Take Harmony Road to Farriers Lane and follow it to the end. 181-A is the first unit in the second building on the left.
It is an end unit. End units here get more windows and more privacy than the units between them, and this one looks out the back over the pool toward the water.

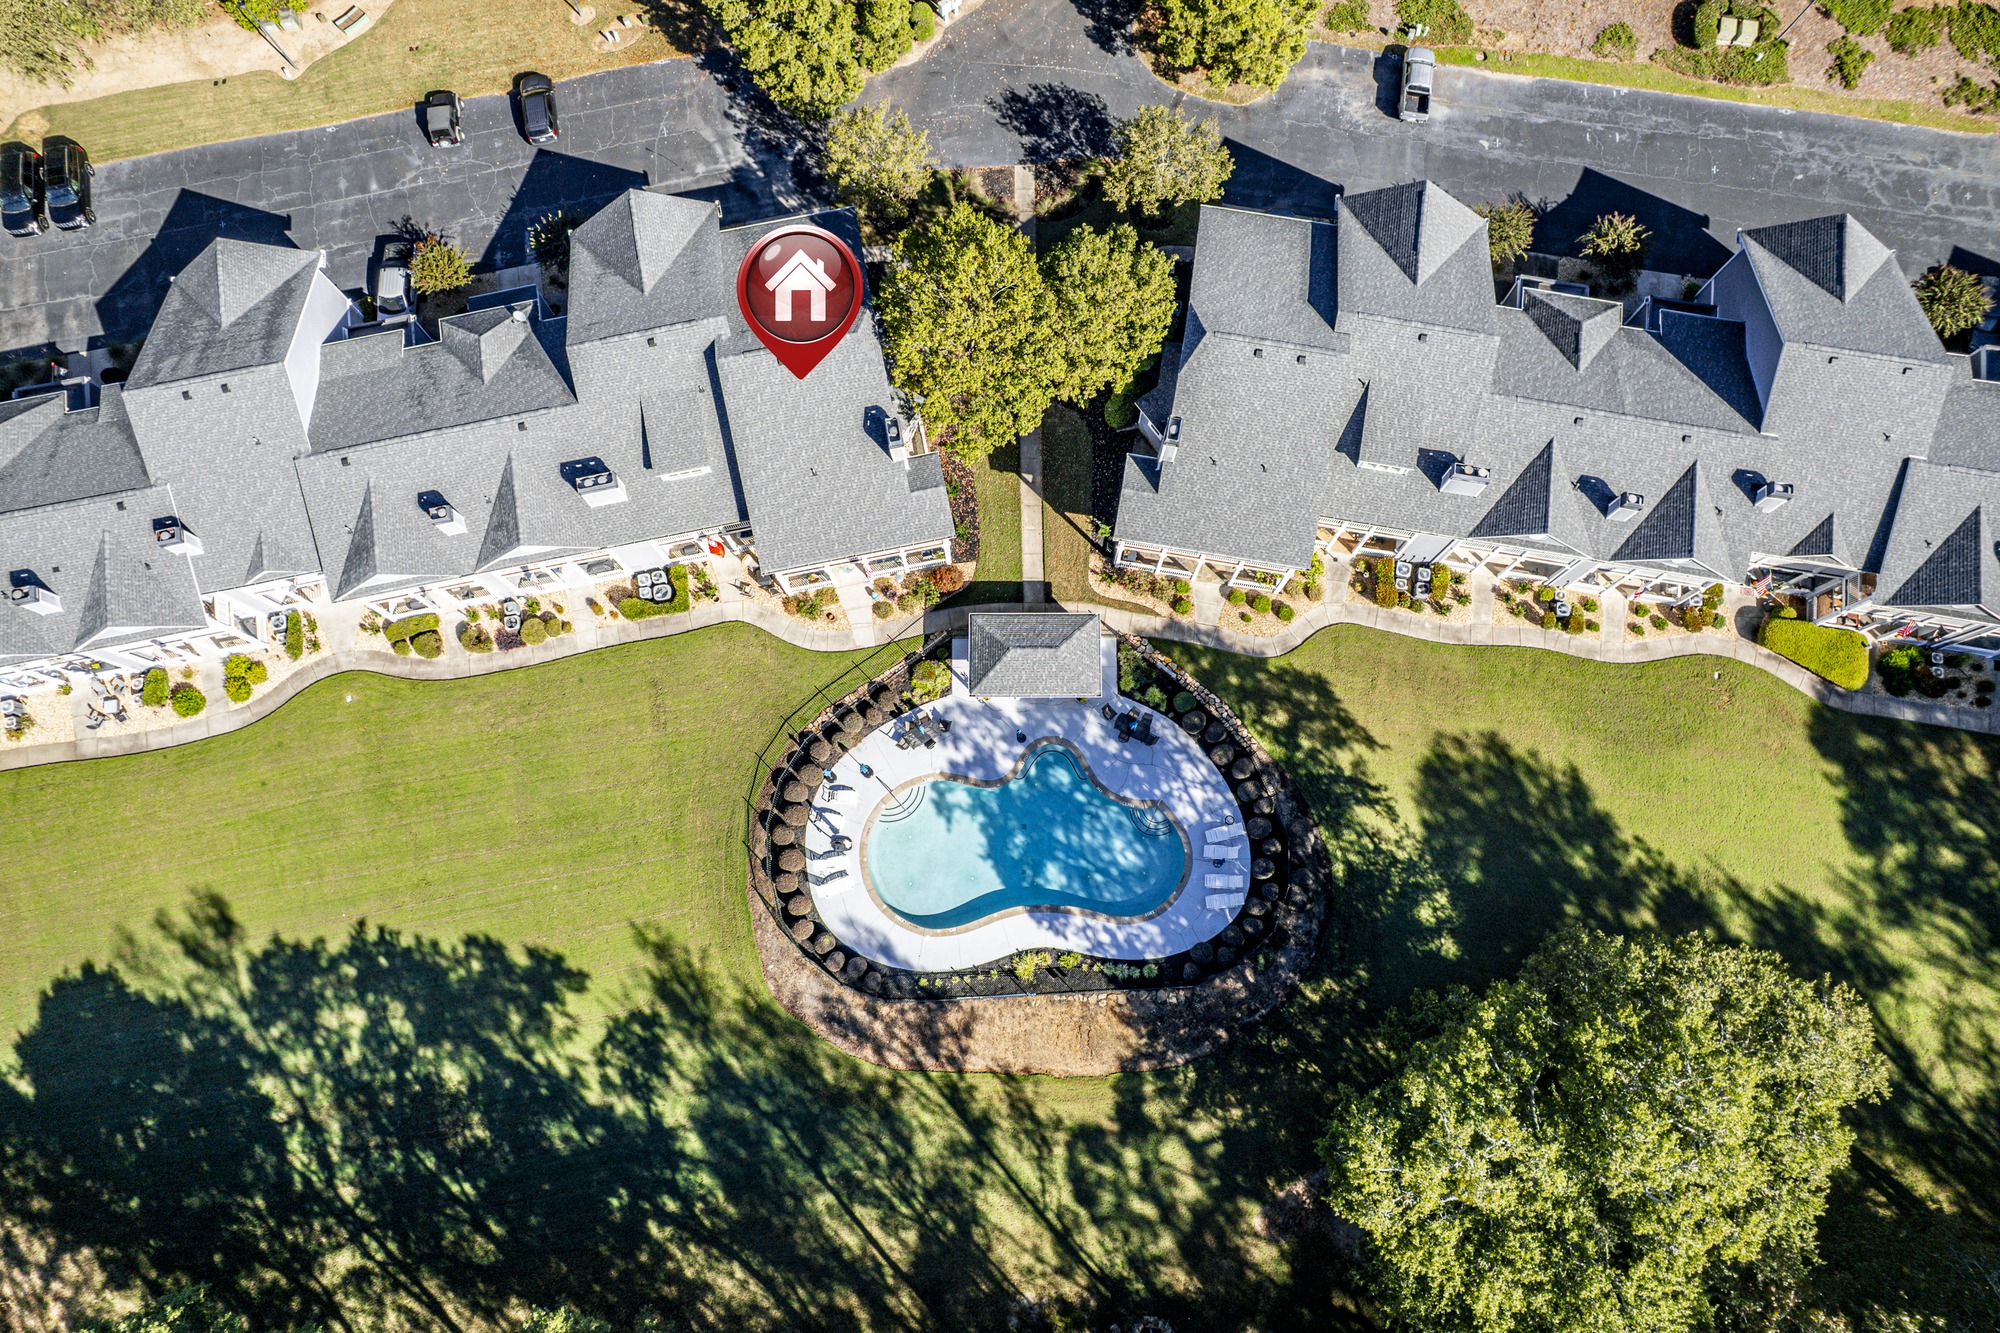
Map showing where Carriage Cove and 181-A Farriers Lane sit on Lake Oconee in Putnam County, Georgia
Where Carriage Cove sits on Lake Oconee, in Putnam County.
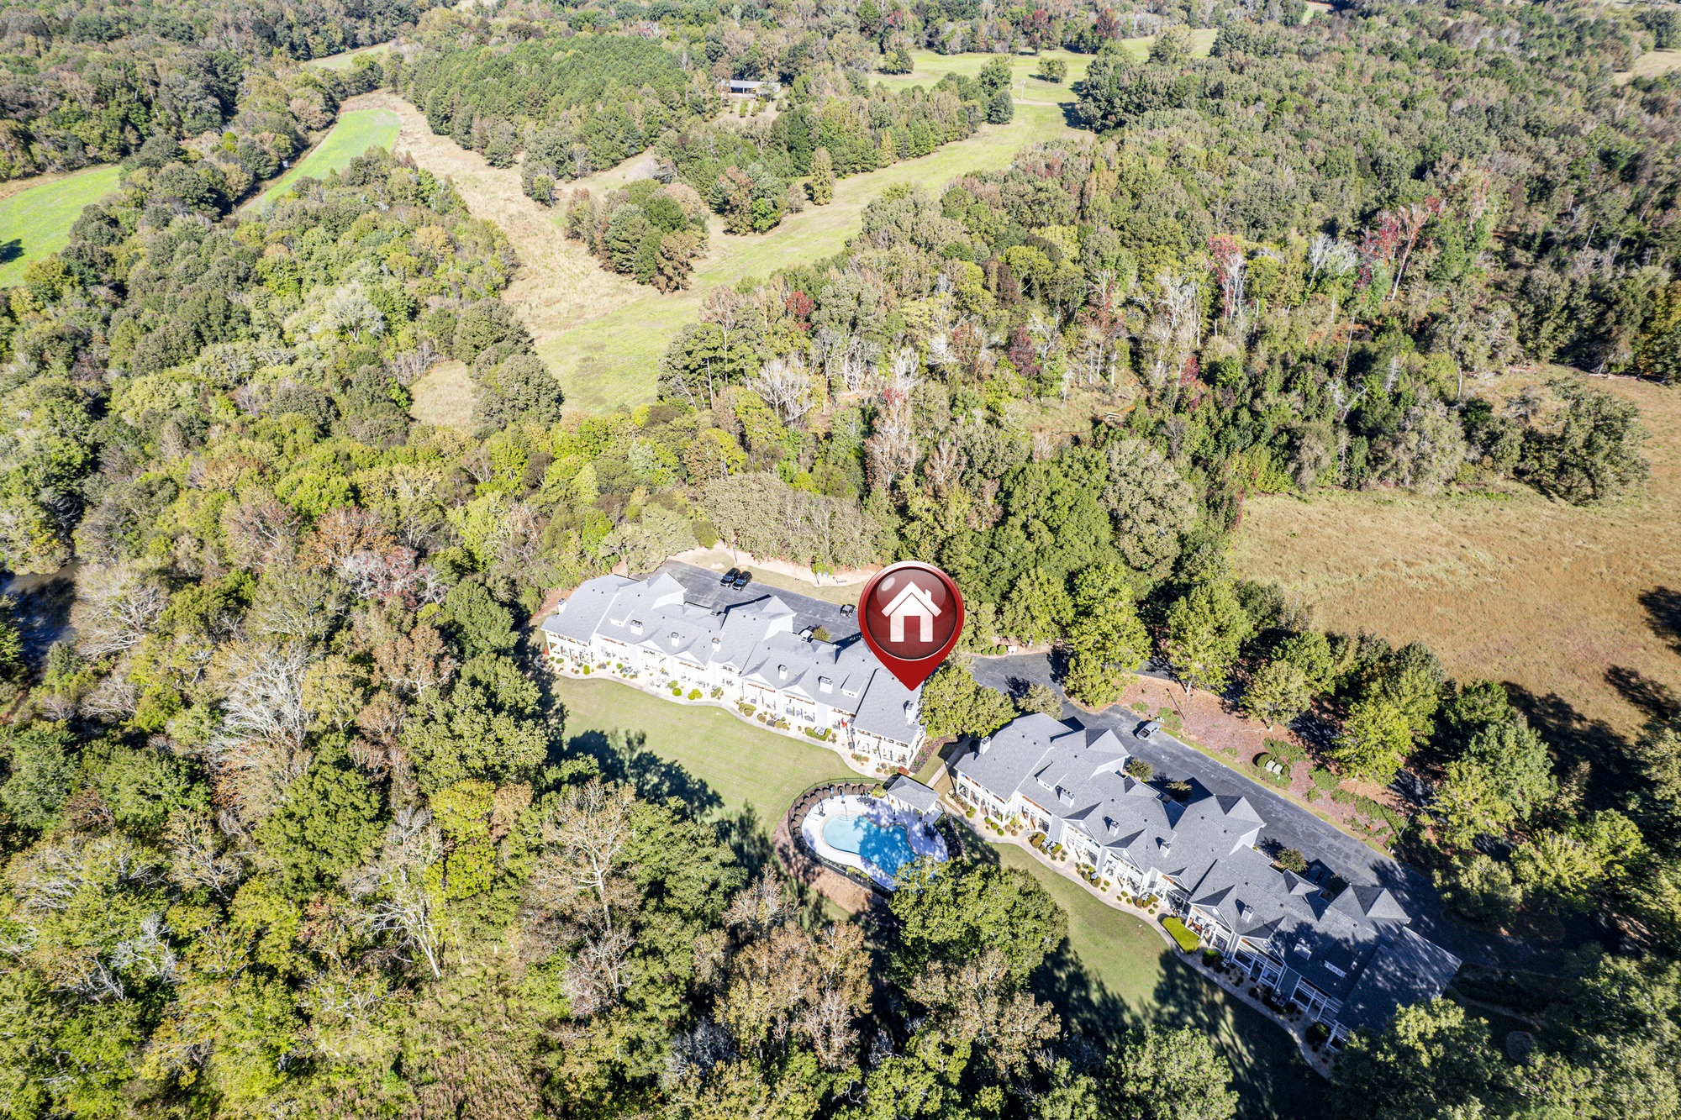
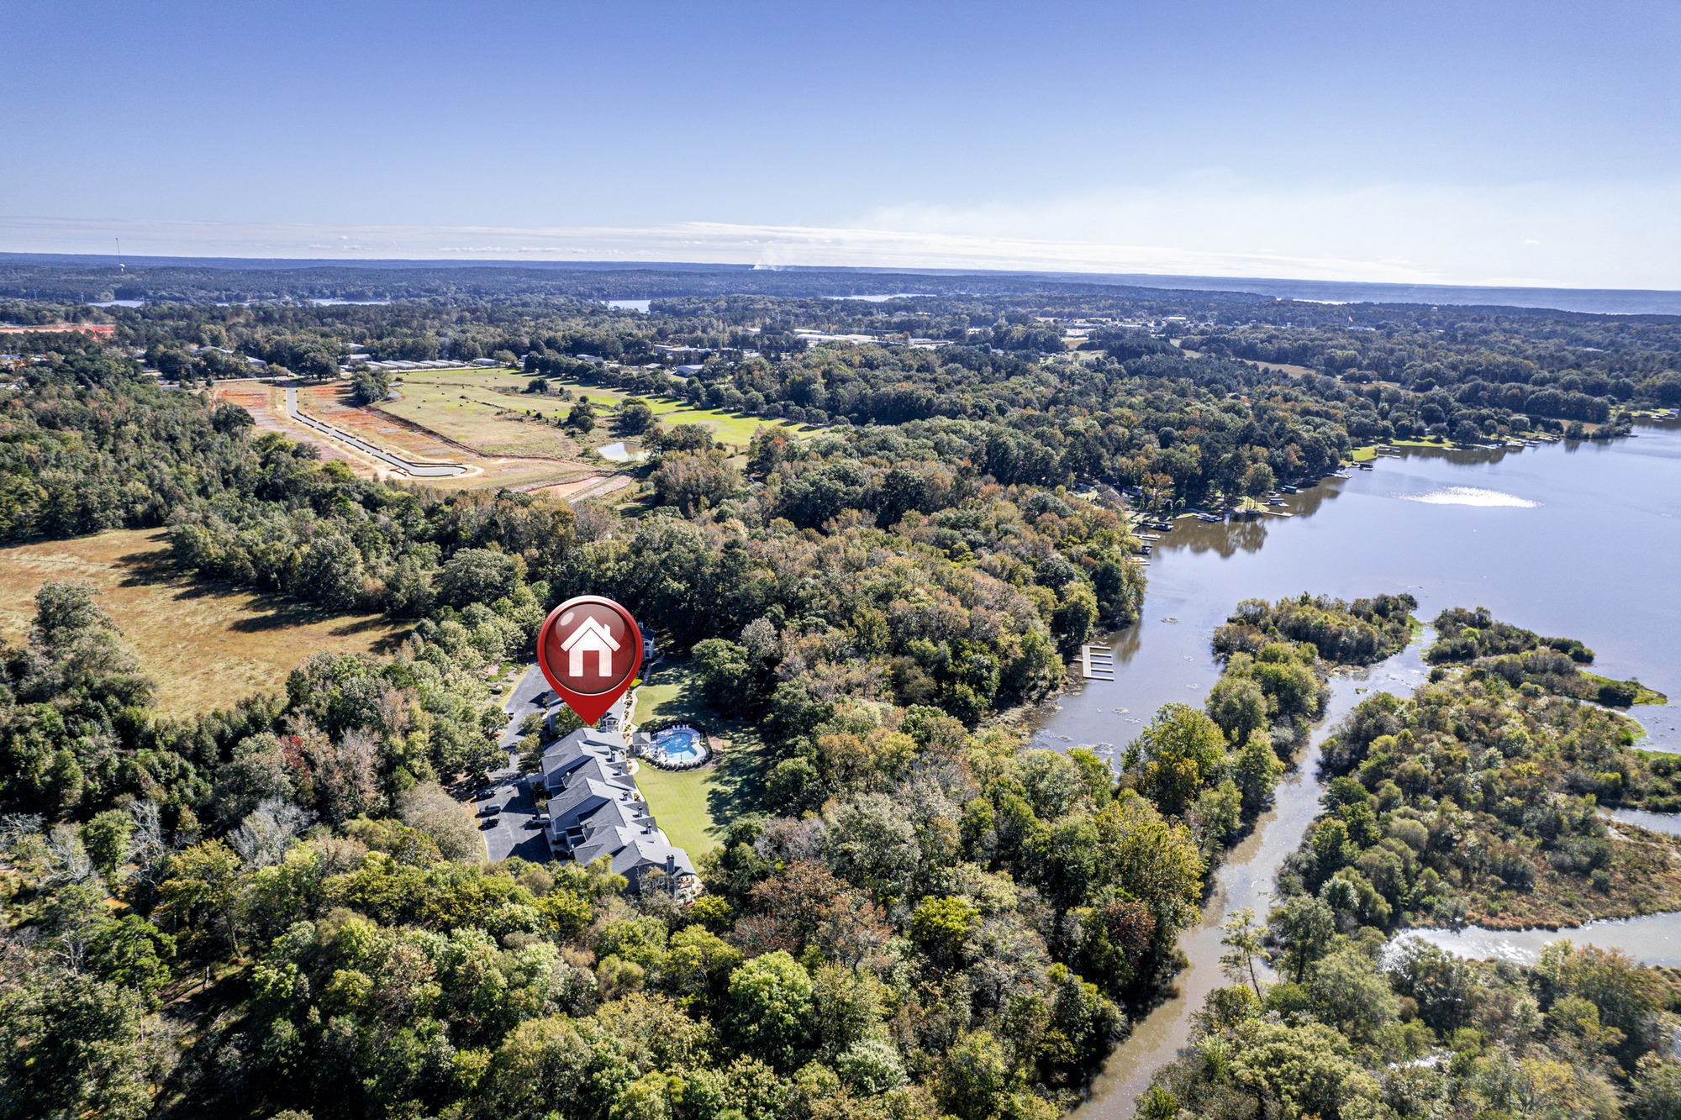
Aerial view of Carriage Cove on Lake Oconee with 181-A Farriers Lane marked
From the air: 181-A is the first unit in the second building.

The Carriage Cove guide covers the community in more depth, including how units here are priced against one another.

Living at Carriage Cove

Carriage Cove is a small townhome community at the end of a dead-end lane, with no gate and no through traffic. Everything was built in 2002, in two buildings of two- and three-bedroom units. Owners share a fenced pool with a pool house, and the community docks run out into a quiet cove with slips for owners’ boats.
The dues are the point of the place. For $500 a month the association looks after the exterior, the grounds, the pool, the docks and the road, so there is no yard to mow, no dock to maintain and no Georgia Power dock permit to hold. It suits weekenders and lock-and-leave owners, and anyone who wants a boat slip on Lake Oconee without owning waterfront. Short-term rentals are not allowed under the covenants.
The new Publix in Putnam County is five to ten minutes away.

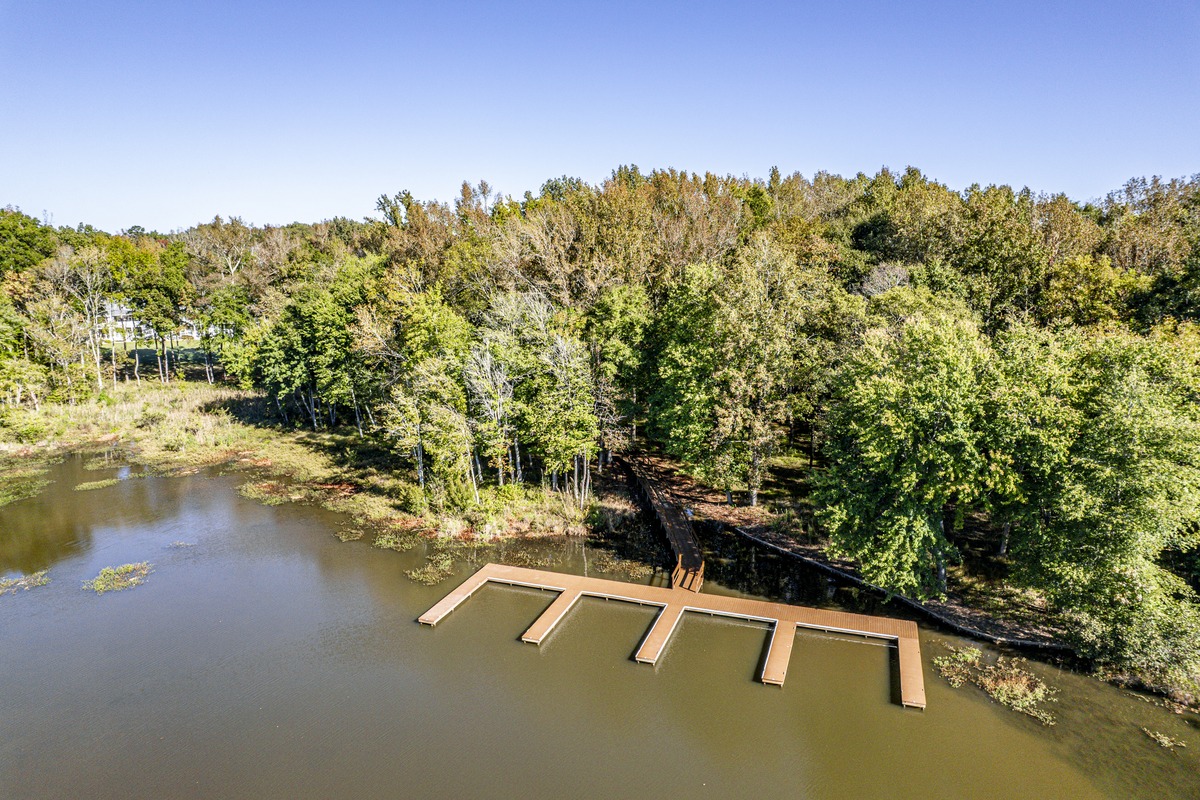
Carriage Cove community docks on a quiet cove of Lake Oconee, where boat slips are shared among owners
The community docks, with slips shared among owners.
Fenced community pool and pool house at Carriage Cove, a Lake Oconee townhome community in Eatonton
The pool and pool house.
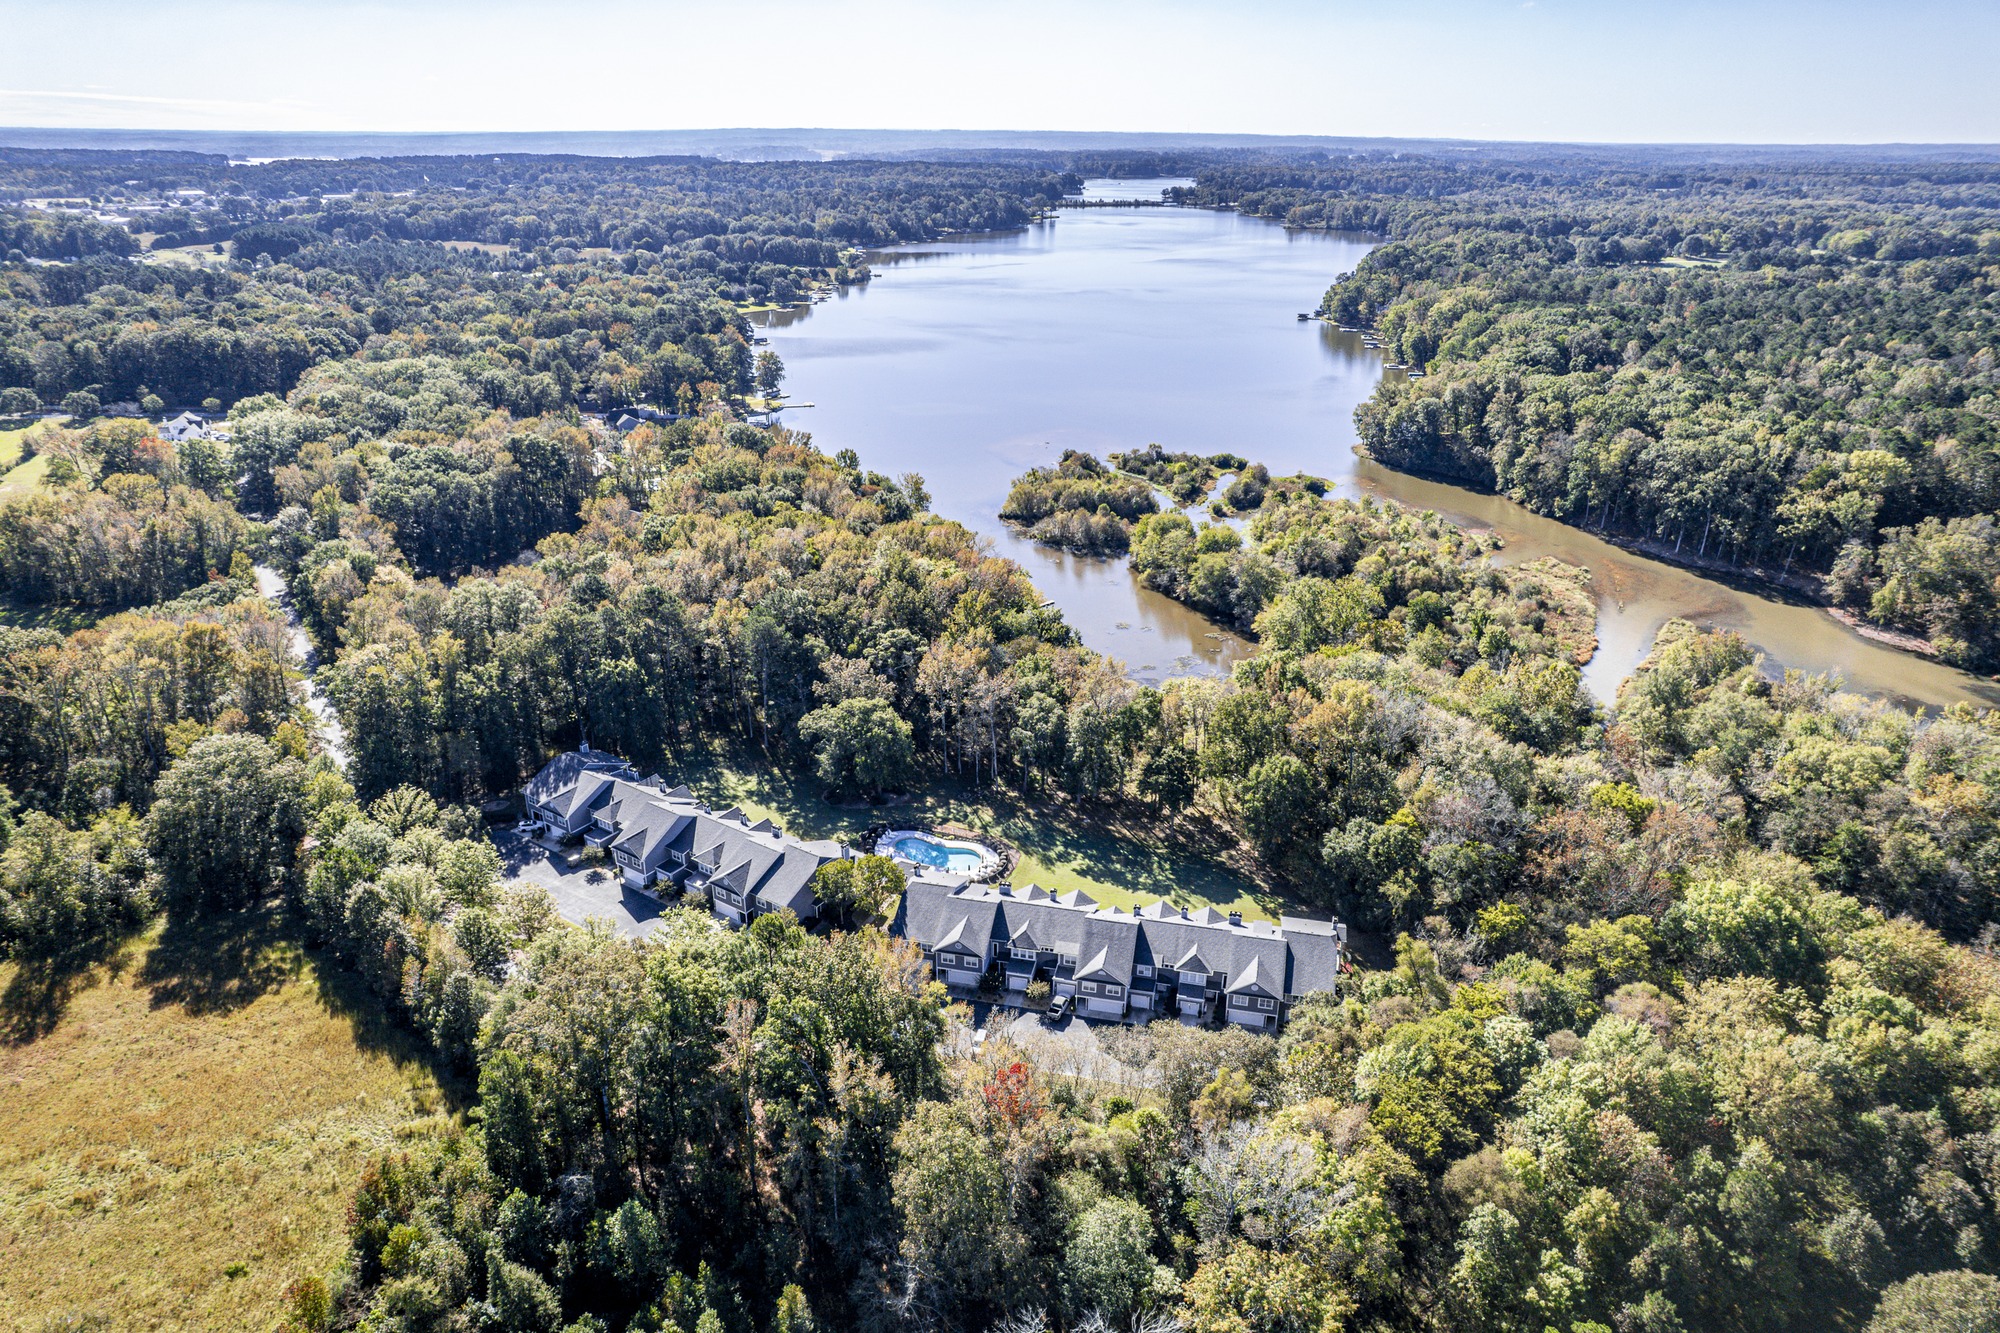
Aerial of the two Carriage Cove buildings and the pool beside a cove of Lake Oconee in Eatonton
Both buildings, the pool and the cove behind them.
Community docks reaching into a quiet cove of Lake Oconee at Carriage Cove
The docks, out in the cove.

Carriage Cove is one of several low-maintenance townhome and condominium communities at Lake Oconee.

Frequently Asked Questions About 181-A Farriers Lane

How much is 181-A Farriers Lane?

181-A Farriers Lane in Carriage Cove on Lake Oconee is listed at $349,999 under MLS #71800, with Margie Sorrell of Coldwell Banker Lake Oconee Realty / Lake Country.

How big is 181-A Farriers Lane?

181-A Farriers Lane has 2,200 heated square feet over two stories, with three bedrooms and 2.5 bathrooms. All three bedrooms are upstairs.

Is 181-A Farriers Lane a condo or a townhome?

Either term fits. It is a two-story end unit in one of Carriage Cove’s two buildings of attached homes, with its own two-car garage, and it is listed as a condo. The association is The Townhomes of Carriage Cove.

What are the HOA dues at 181-A Farriers Lane?

Dues are $500 a month. They cover exterior maintenance, the grounds, the community pool, the docks, the road, pest and termite control and trash pickup.

Does 181-A Farriers Lane come with a boat slip?

Carriage Cove has community docks on the cove, and the slips are shared among owners rather than assigned to individual units.

Is 181-A Farriers Lane on the water?

The community sits on a cove of Lake Oconee with its own docks, but the unit itself has no private lake frontage. From the back you look over the community pool, with the cove through the trees beyond it.

How many cars does the garage hold at 181-A Farriers Lane?

Two. 181-A Farriers Lane has a two-car attached garage, where most units in Carriage Cove have a one-car garage.

Can you rent out 181-A Farriers Lane short term?

No. Carriage Cove’s covenants do not allow short-term rentals.

What has been updated at 181-A Farriers Lane?

The interior was freshly painted after the owners moved out. The HVAC was replaced in 2020 and last serviced in March 2025, and the association maintains the exterior.

Is 181-A Farriers Lane on septic or sewer?

Sewer. There is no well and no septic tank at 181-A Farriers Lane; water and sewer are supplied to the community. Heating and air conditioning are central electric.

How far is 181-A Farriers Lane from Publix?

Five to ten minutes, to the new Publix in Putnam County.

What schools serve 181-A Farriers Lane?

181-A Farriers Lane is in Putnam County and is served by the Putnam County School System.

How do I schedule a showing at 181-A Farriers Lane?

Call or text Margie Sorrell at 706-817-1372. The home is vacant and easy to show. If you are working with another agent, they can arrange the showing for you.

More Photos of 181-A Farriers Lane
  • Aerial looking down on the Carriage Cove buildings and pool at Lake Oconee
  • Aerial of Carriage Cove on its cove of Lake Oconee in Putnam County
  • Wide aerial over Lake Oconee showing where Carriage Cove sits on the water
  • Community pool with blue umbrellas at Carriage Cove on Lake Oconee
  • Entry hall with tile floors and six-panel doors inside the front door of a Lake Oconee townhome at 181-A Farriers Lane
  • Front door with a sidelight and the view through to the kitchen in an Eatonton condo on Lake Oconee
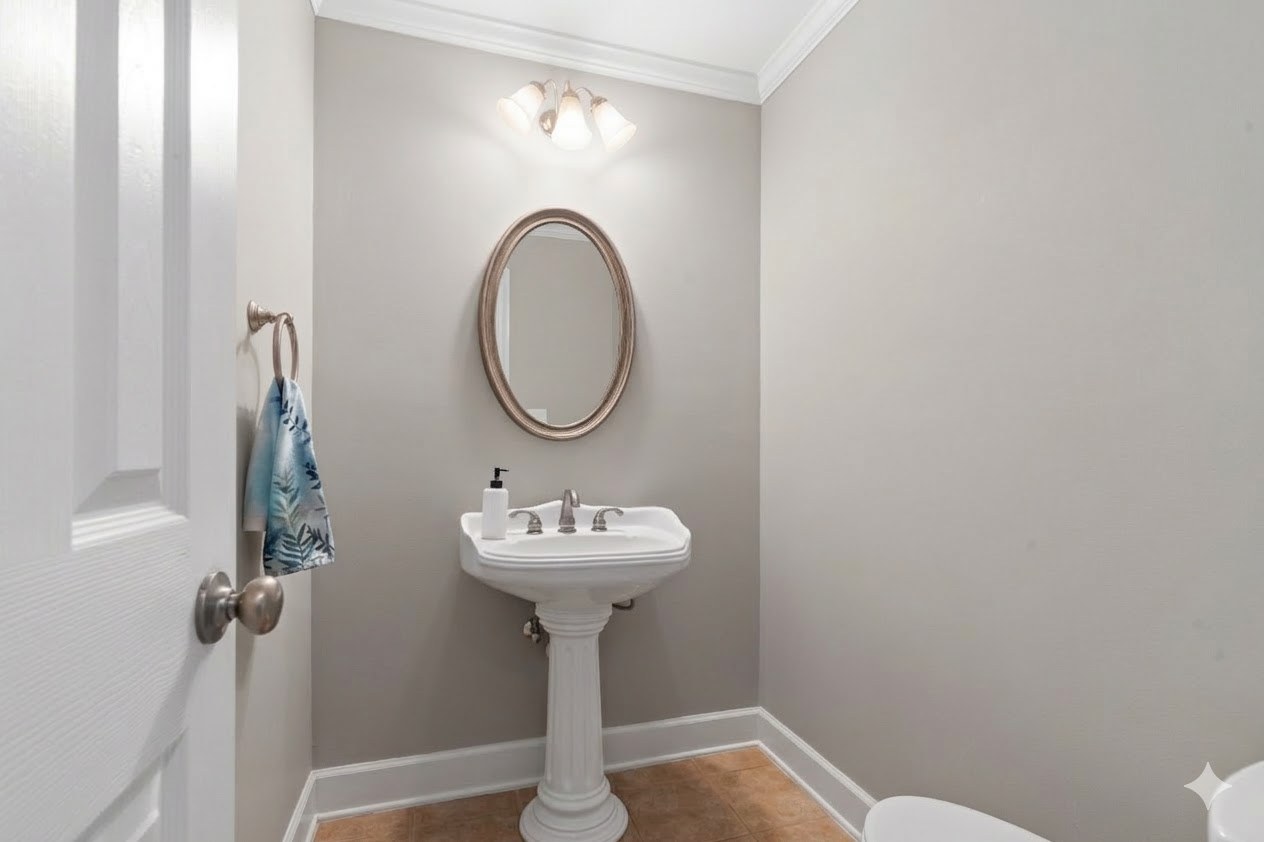
  • Main-level half bath with a pedestal sink and oval mirror in a Carriage Cove townhome on Lake Oconee
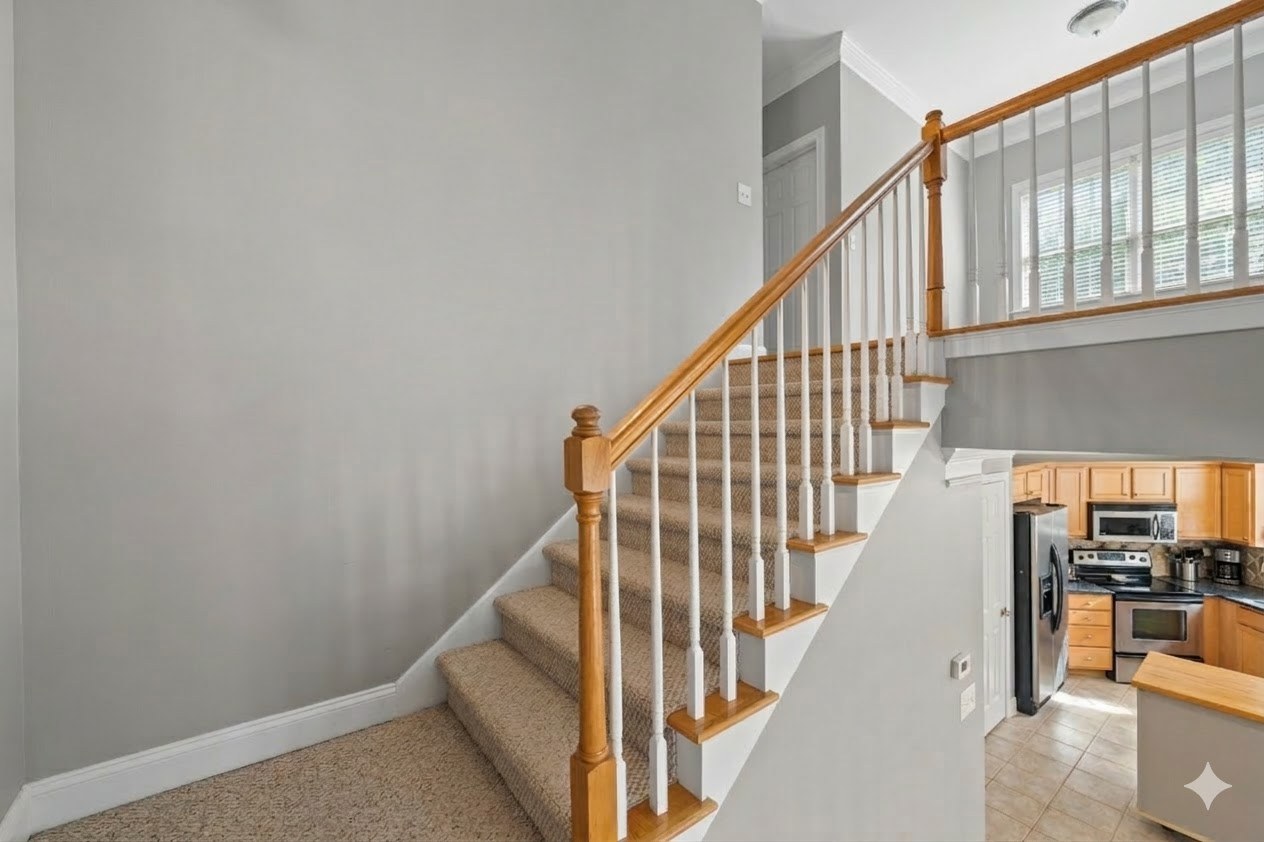
  • Carpeted staircase with a wood handrail and white balusters in a two-story Lake Oconee condo
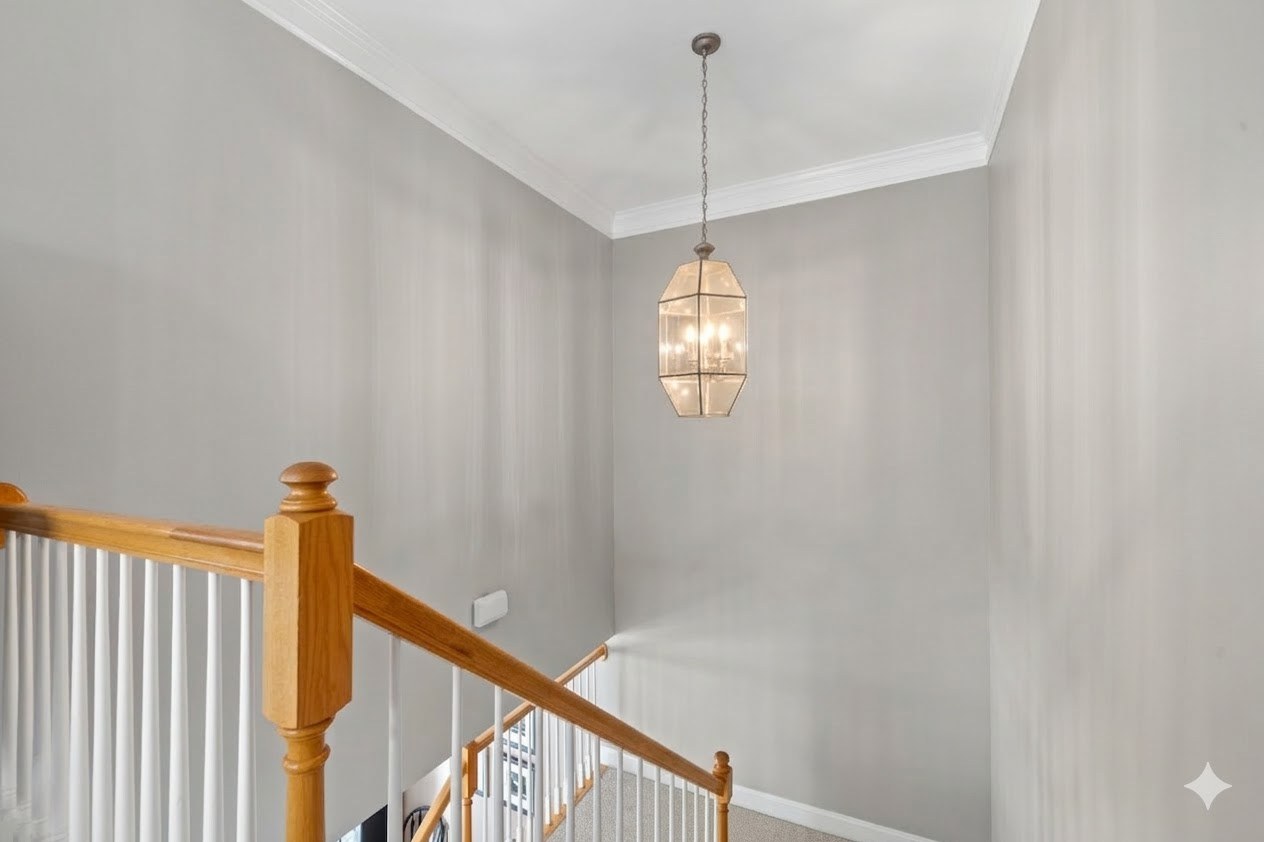
  • Upstairs landing with a lantern pendant light at 181-A Farriers Lane, a Lake Oconee townhome for sale
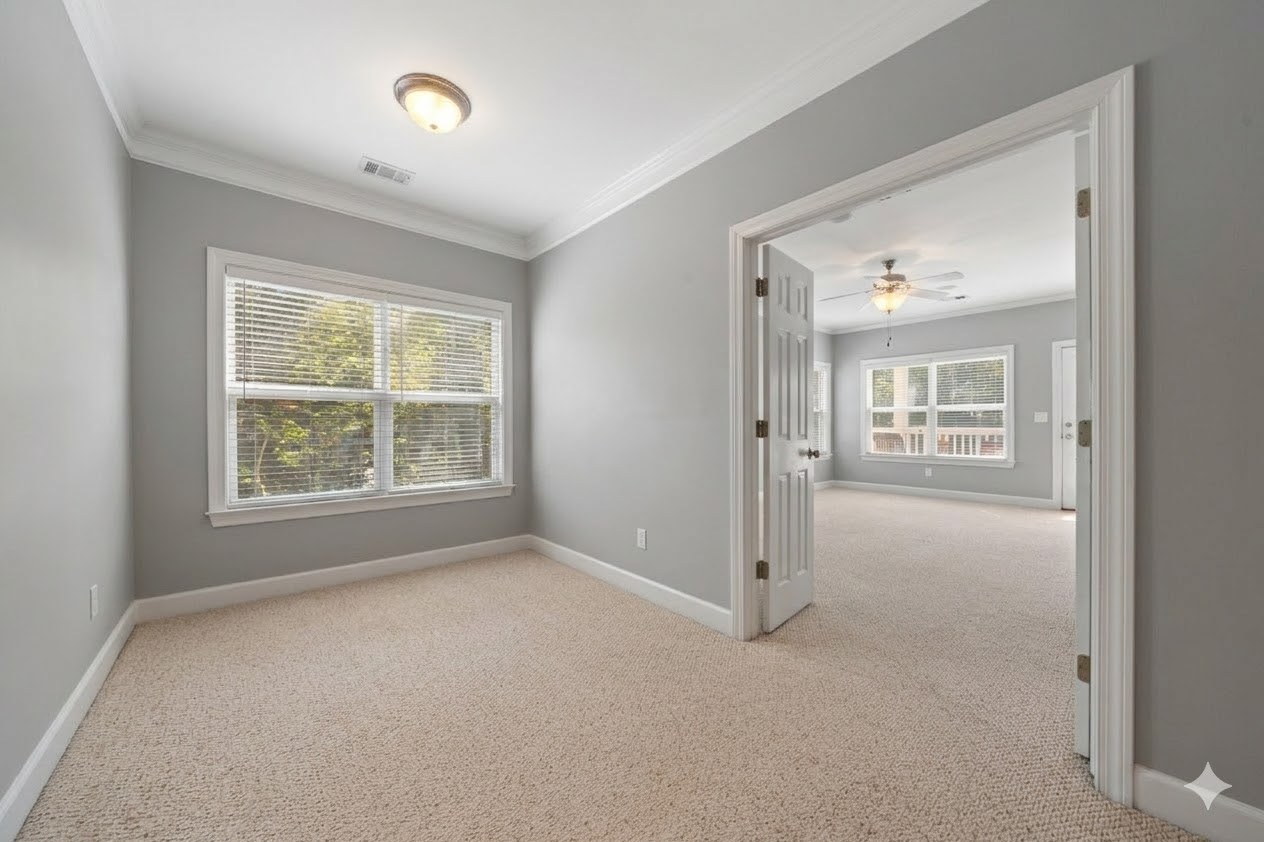
  • Upstairs room with double French doors open to the next room in an Eatonton townhome on Lake Oconee
  • Kitchen with a stainless refrigerator, range and dishwasher in the Lake Oconee condominium at 181-A Farriers Lane
  • Living room and French doors seen from the staircase in a condo on Lake Oconee in Carriage Cove
  • Dining area with a bronze chandelier and a window in an end-unit townhome at Lake Oconee
  • Carpeted upstairs room with a ceiling fan in the Lake Oconee condo at 181-A Farriers Lane

Virtually Staged Photos

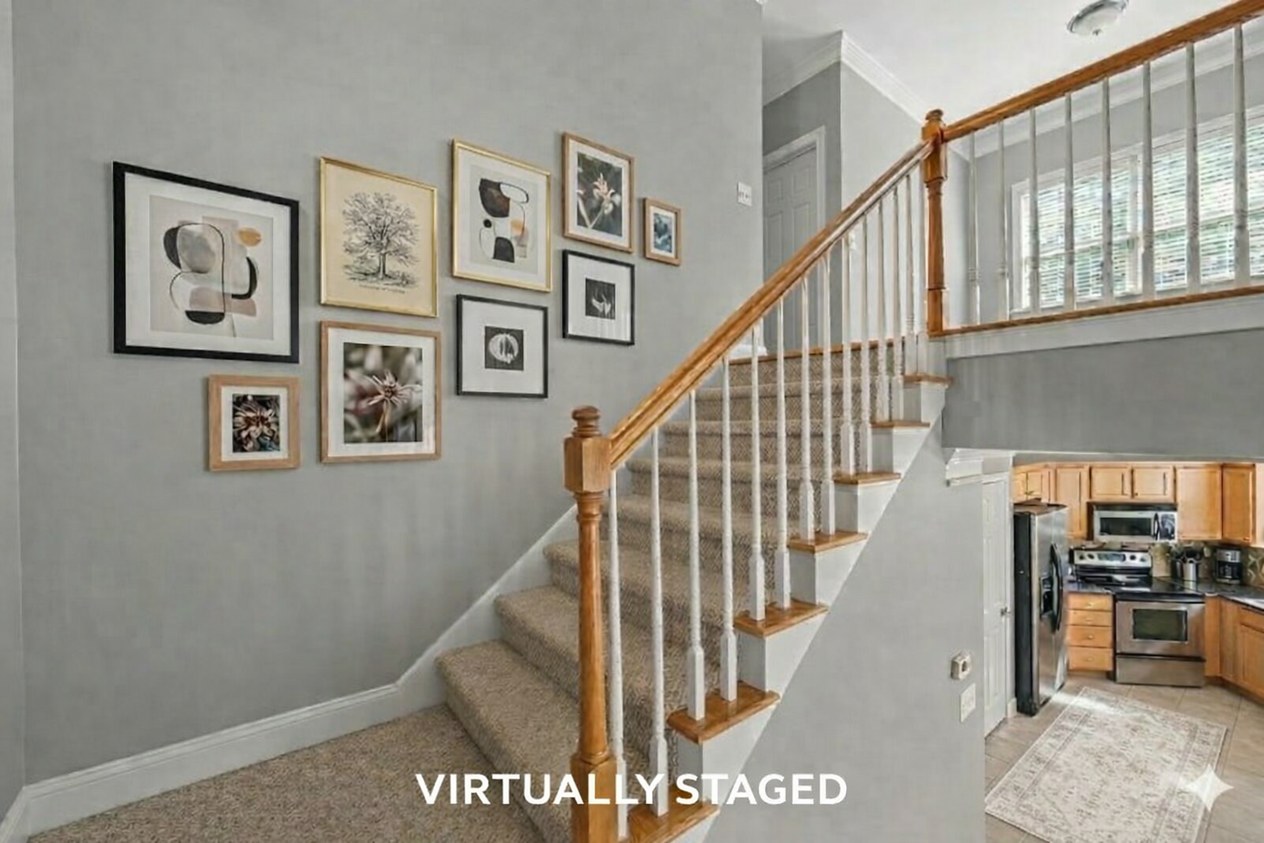
These show the same rooms with furniture and decor added digitally, to give a sense of scale and layout. None of it comes with the home.
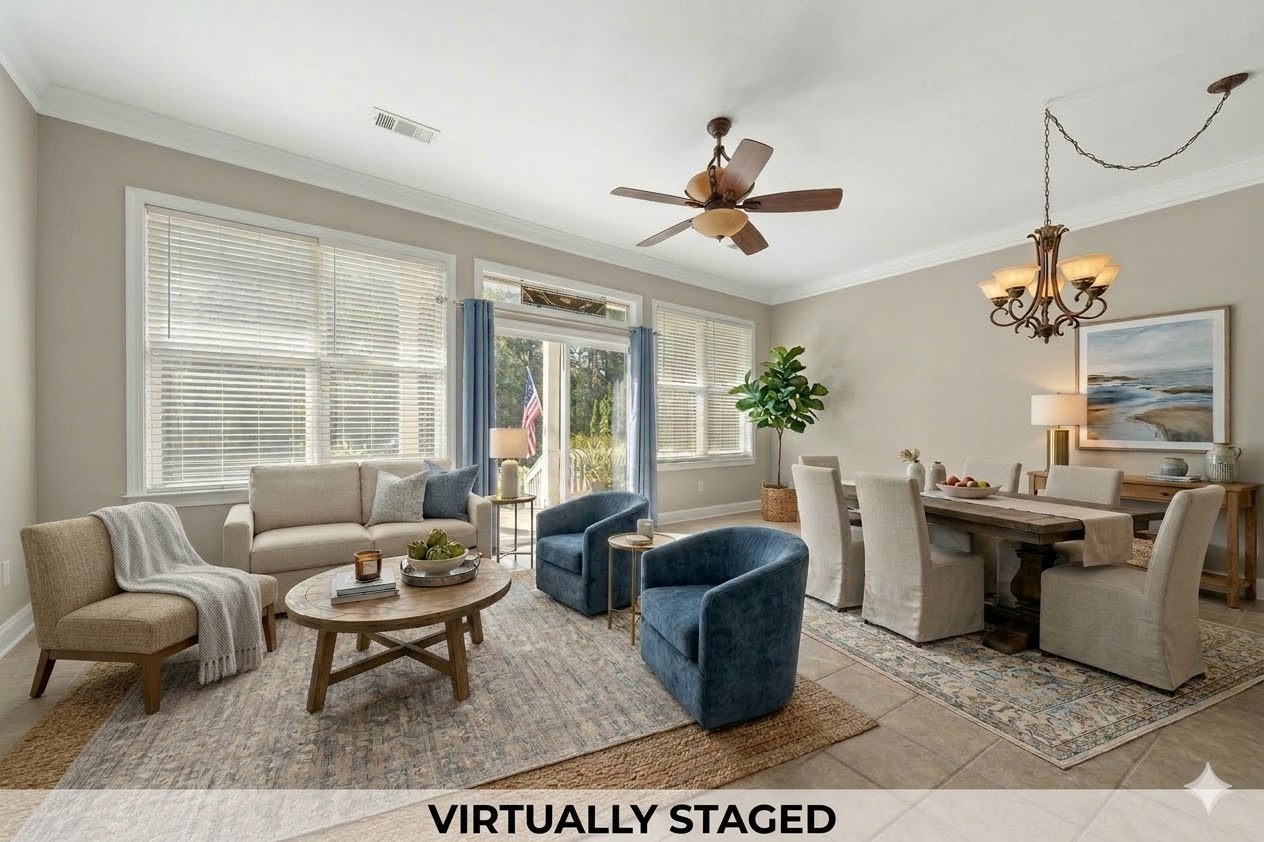
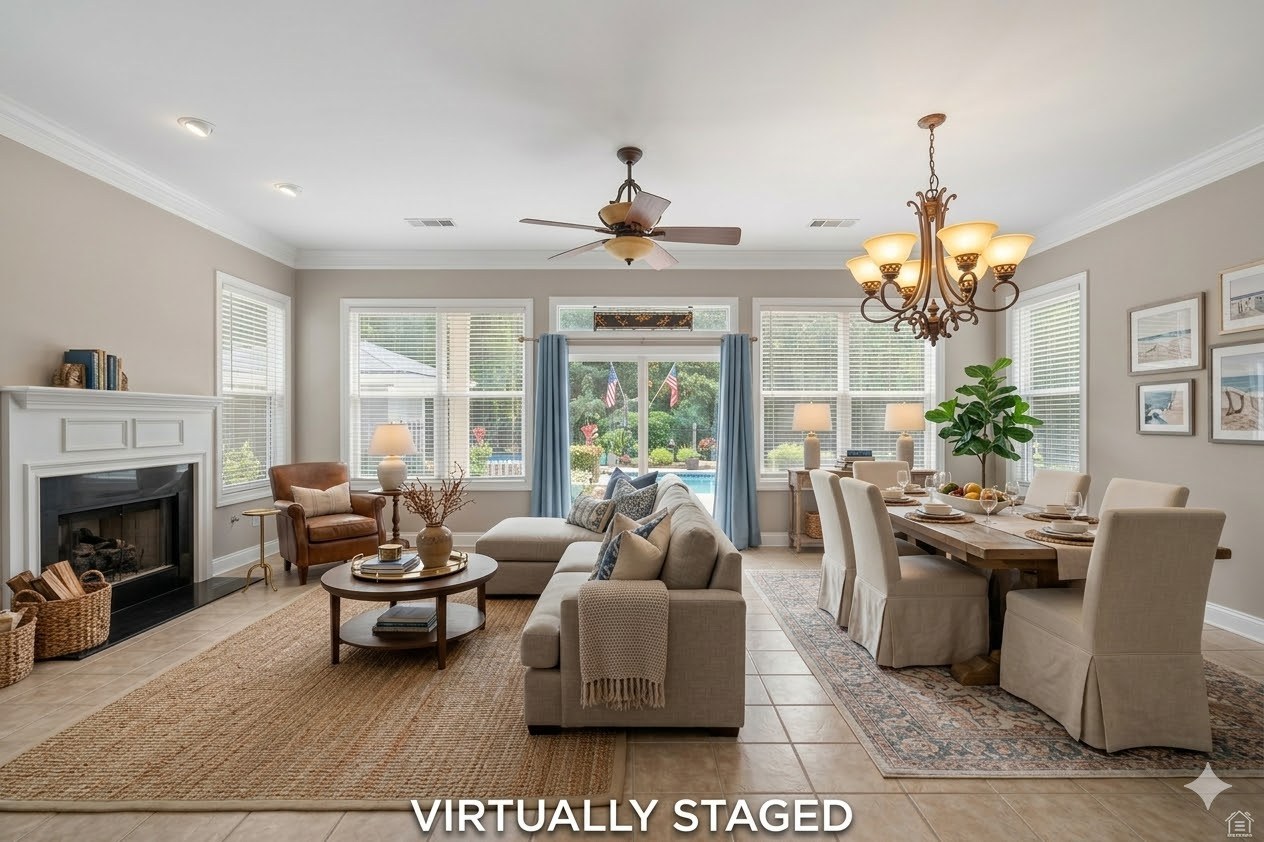
  • Virtually staged living and dining area in a Lake Oconee townhome for sale at 181-A Farriers Lane
  • Virtually staged living room with the fireplace and dining table in a Carriage Cove condo on Lake Oconee
  • Virtually staged stairwell with a gallery wall in an Eatonton condo on Lake Oconee
  • Upstairs room virtually staged as a home office in a Lake Oconee townhome
  • Virtually staged primary bathroom in the Lake Oconee condominium at 181-A Farriers Lane
  • Virtually staged garden tub in the primary bath of a townhome on Lake Oconee
  • Virtually staged kitchen with granite counters in a Lake Oconee condo for sale in Eatonton
  • Virtually staged kitchen and stainless refrigerator in the Carriage Cove townhome at 181-A Farriers Lane
  • Virtually staged breakfast bar and dining area in an Eatonton townhome on Lake Oconee
  • Virtually staged living room seen from the stairs in a condo on Lake Oconee
  • Virtually staged second bedroom in a three-bedroom end-unit townhome at Lake Oconee
  • Virtually staged third bedroom at 181-A Farriers Lane, a lakeside condo in Eatonton, Georgia
  • Virtually staged hall bath with a double vanity in a Lake Oconee condo

More Homes at Carriage Cove and Around Lake Oconee

In a community built to a handful of repeating floor plans, price comes down to condition, finishes and where a unit sits in its building. The Carriage Cove neighborhood guide explains how that plays out, and the Lake Oconee condos and townhomes guide compares Carriage Cove with the lake’s other low-maintenance communities. For the Putnam County side of the lake as a whole, see Lake Oconee homes in Eatonton, and the Lake Oconee neighborhood guides cover more than sixty communities.

Interested in 181-A Farriers Lane?

Margie Sorrell was born and raised at Lake Oconee and has sold real estate here with Coldwell Banker since 2010, with over $100 million in career sales.
Margie Sorrell, REALTOR®
Coldwell Banker Lake Oconee Realty / Lake Country
Cell 706-817-1372 · Office 706-467-3181
Contact Margie
Information deemed reliable but not guaranteed. Square footage from assessor data; system and utility details as reported by the seller. Photos labeled virtually staged have furniture and decor added digitally.

2750 Club Drive, Harbor Club on Lake Oconee

Front of 2750 Club Drive in Harbor Club on Lake Oconee, a two-story home with a covered wraparound porch
2750 Club Drive, inside the gates at Harbor Club.

2750 Club Drive is a three-bedroom, 3.5-bath home with 3,116 square feet on a 0.60-acre lot in Harbor Club, the gated golf community on Lake Oconee, Georgia. It was built in 2006 and is listed at $749,000.
The primary bedroom is on the main level. Upstairs there are two more bedrooms, two full baths and a bonus room over the garage. A sunroom and a second garage were added in 2013, and the second garage bay is sized for a golf cart. The house has been vacant since February 2024.
The finishes are original to the house and the seller is offering it as-is. That is reflected in the price: at $240 a square foot it sits below what most comparable-sized homes in Harbor Club have traded for over the past two years.

Quick Facts

Address 2750 Club Dr, Greensboro, GA 30642
Price $749,000
MLS # 71806
Status For sale, listed September 15, 2026
Community Harbor Club (gated), interior section
Bedrooms 3: the primary on the main level, two upstairs
Bathrooms 3 full, 1 half
Bonus room Over the garage, upstairs, with a vaulted ceiling
Heated square feet 3,116
Year built 2006
Lot 0.60 acres, gentle slope
Garage 2-car attached, plus a separate golf cart garage
Added in 2013 Sunroom and the second garage
Lake Community access through Harbor Club, not a private dock
Club membership Not required. Golf and social memberships available
Association dues $1,800 a year to the Harbor Club Master Owners Association, covering the gate attendant, common area utilities and maintenance, walking trails and the dog park
Transfer fee $1,000 at closing
Utilities Public water, county sewer, propane, central electric air
Construction Hardy board and stone, asphalt shingle roof
Flooring Hardwood and tile
Appliances Refrigerator, range, cooktop, double oven, microwave, dishwasher, disposal and vent hood stay. Washer and dryer do not
Recent work Roof flashing repaired September 2026. HVAC serviced August 2026
Termite bond Active, with Bug House
Property taxes $4,647.21 (2025)
County and schools Greene County. Greene County School System, with eligibility to apply to Lake Oconee Academy

Inside 2750 Club Drive

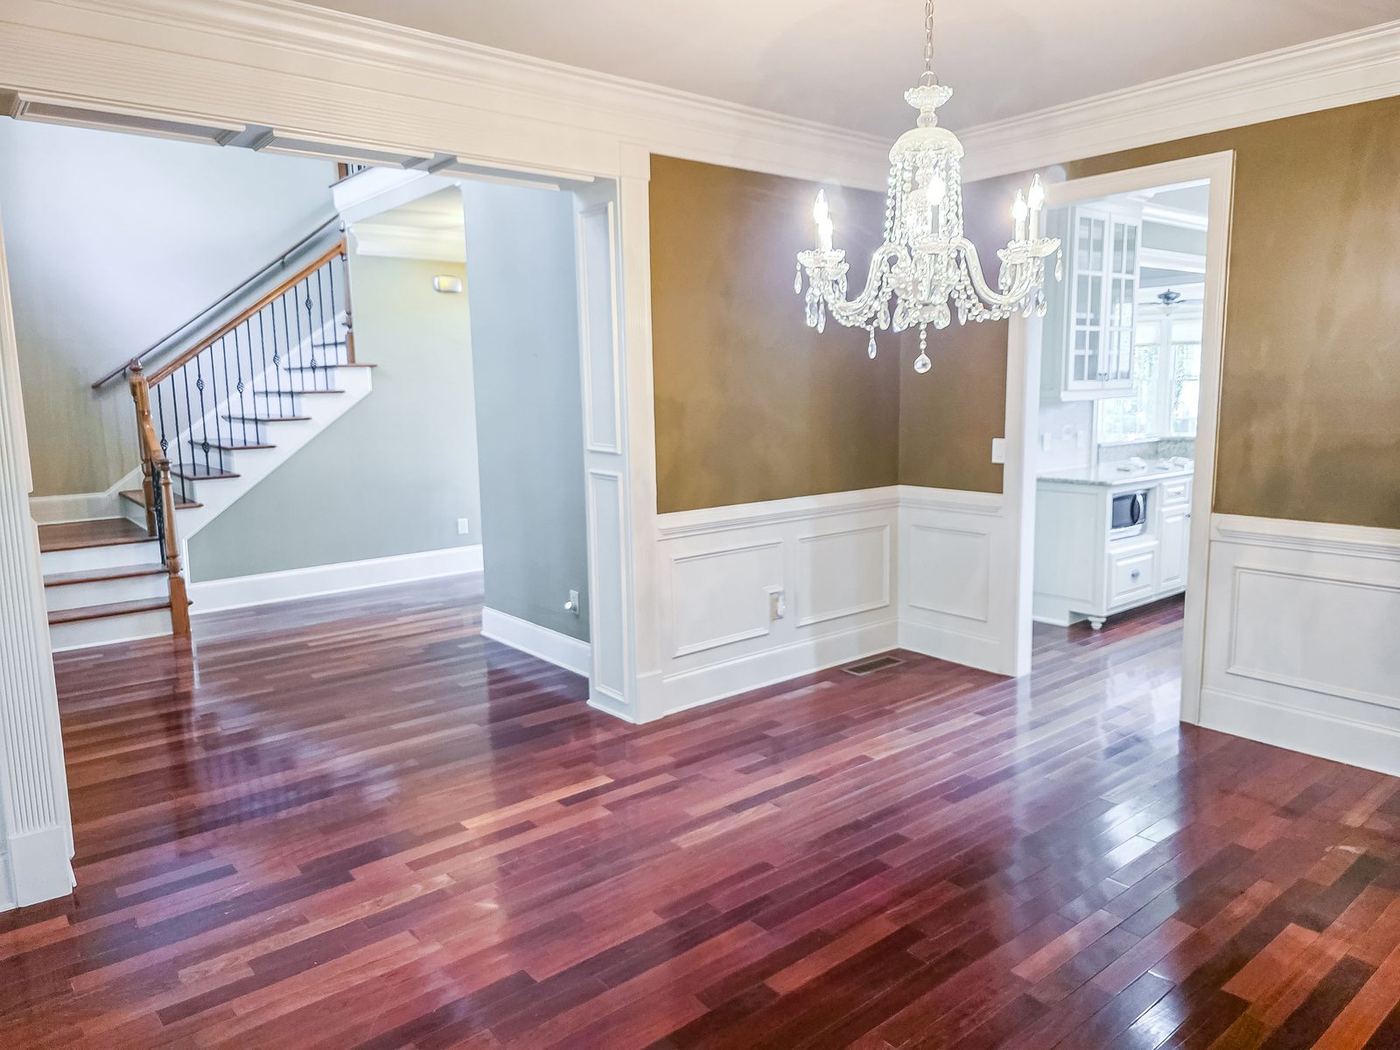
The main level. Double wood doors open into a foyer with the staircase to one side and the formal dining room to the other. The dining room has hardwood floors, wainscoting and a chandelier. Past it, the kitchen runs along one wall with cream cabinets, granite counters, a tile backsplash, a gas range and a wall of stainless appliances. A granite island with breakfast bar seating separates it from a bay-windowed breakfast area.

Formal dining room with hardwood floors, wainscoting and a chandelier at 2750 Club Drive
The dining room, off the foyer.
Kitchen at 2750 Club Drive with granite counters, cream cabinets and stainless appliances
The kitchen, with granite counters and a tile backsplash.
Granite kitchen island with breakfast bar seating at 2750 Club Drive in Harbor Club
The island seats several at the breakfast bar.
Breakfast area with bay windows beside the kitchen at 2750 Club Drive on Lake Oconee
The breakfast area, with bay windows.

The great room. The kitchen opens into a vaulted great room with a wall of windows at the back, a fireplace flanked by built-in shelving, and the upstairs loft looking down into it from above.

Vaulted great room with a wall of windows at 2750 Club Drive in Harbor Club on Lake Oconee
The great room, vaulted with a wall of windows.
Great room fireplace flanked by built-in shelving at 2750 Club Drive in Harbor Club
The fireplace, flanked by built-ins.
Great room with the upstairs loft overlooking it at 2750 Club Drive in Harbor Club
The loft overlooks the great room from upstairs.
View from the kitchen island through to the vaulted great room at 2750 Club Drive
Looking from the kitchen island through to the great room.

The sunroom. Added in 2013, the sunroom sits off the living space with windows on three sides and its own door to the back yard.

Sunroom with windows on three sides and French doors, added in 2013, at 2750 Club Drive
The sunroom, added in 2013.

The primary suite. The primary bedroom is on the main level, with a tray ceiling, crown molding and a bay window. Its bath has a corner jetted tub, a separate glass-enclosed shower, a double vanity and a walk-in closet with a closet system. There is also a half bath on the main floor.

Primary bedroom bay windows and tray ceiling at 2750 Club Drive in Harbor Club
The primary bedroom, on the main level.
Primary bathroom with a corner jetted tub and double vanity at 2750 Club Drive
The primary bath, with a corner jetted tub.

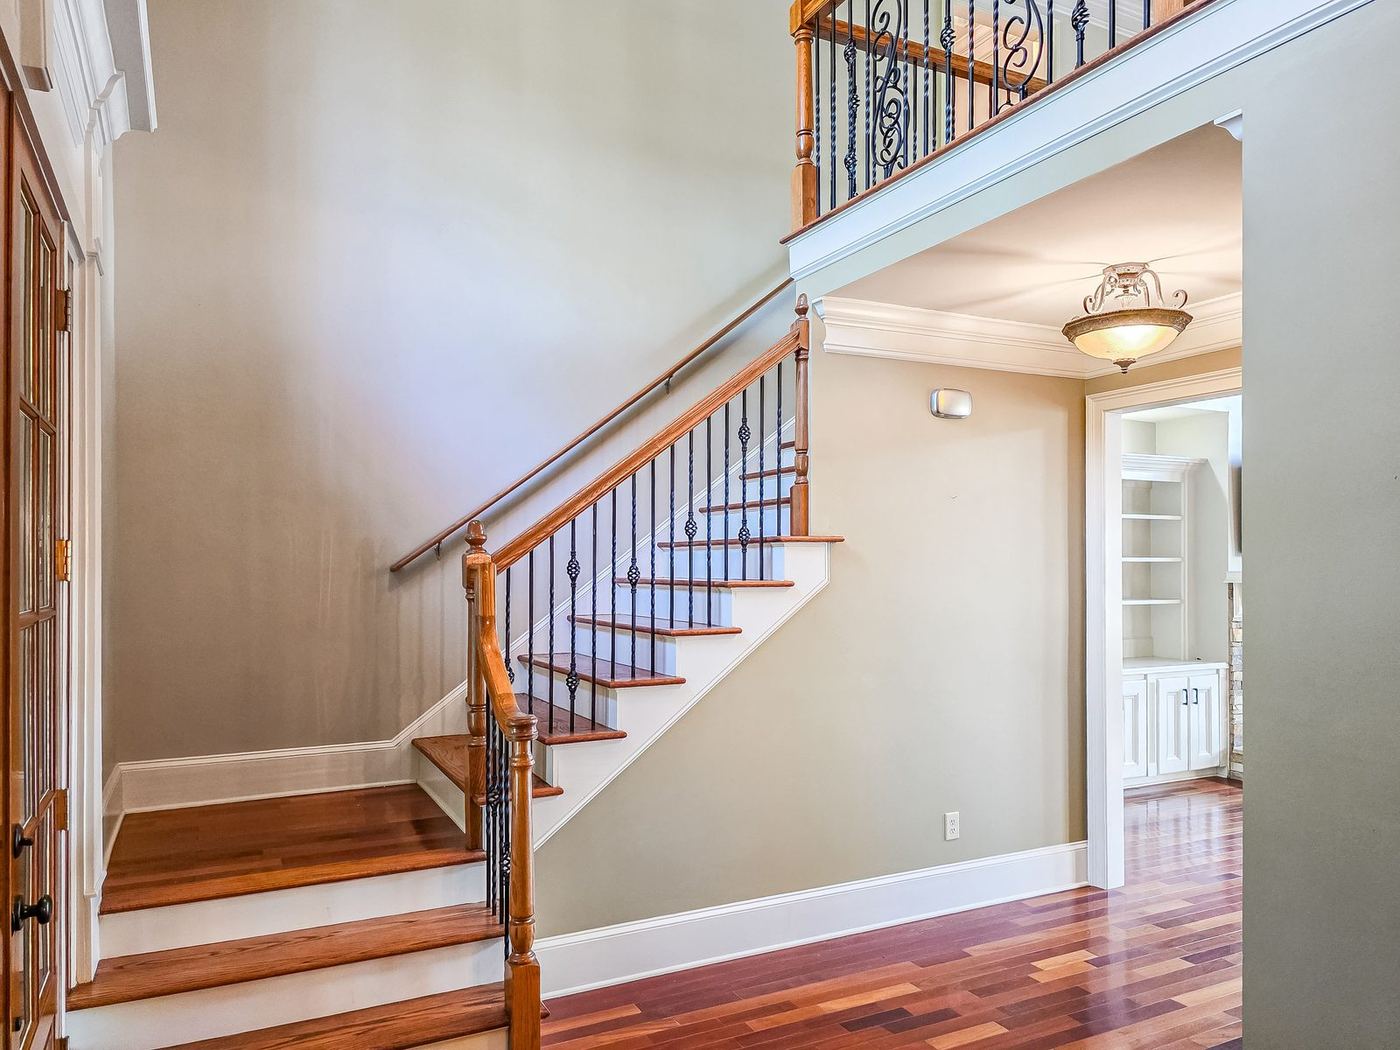
Upstairs. The staircase curves up to a loft landing with iron balusters, open to the great room below. Two bedrooms and two full baths are on this floor, along with a bonus room over the garage with a vaulted ceiling and a dormer window. One bedroom is en suite. The other, nearer the bonus room, has its bath across the hall. The bonus room works as a fourth sleeping space, an office or a den.

Curved staircase with iron balusters at 2750 Club Drive in Harbor Club on Lake Oconee
The staircase, with iron balusters.
Upstairs loft landing overlooking the great room at 2750 Club Drive in Harbor Club
The loft landing, open to the great room.
Upstairs bedroom with hardwood floors and a double closet at 2750 Club Drive
One of the two upstairs bedrooms.
Bonus room over the garage with a vaulted ceiling at 2750 Club Drive in Harbor Club
The bonus room over the garage.

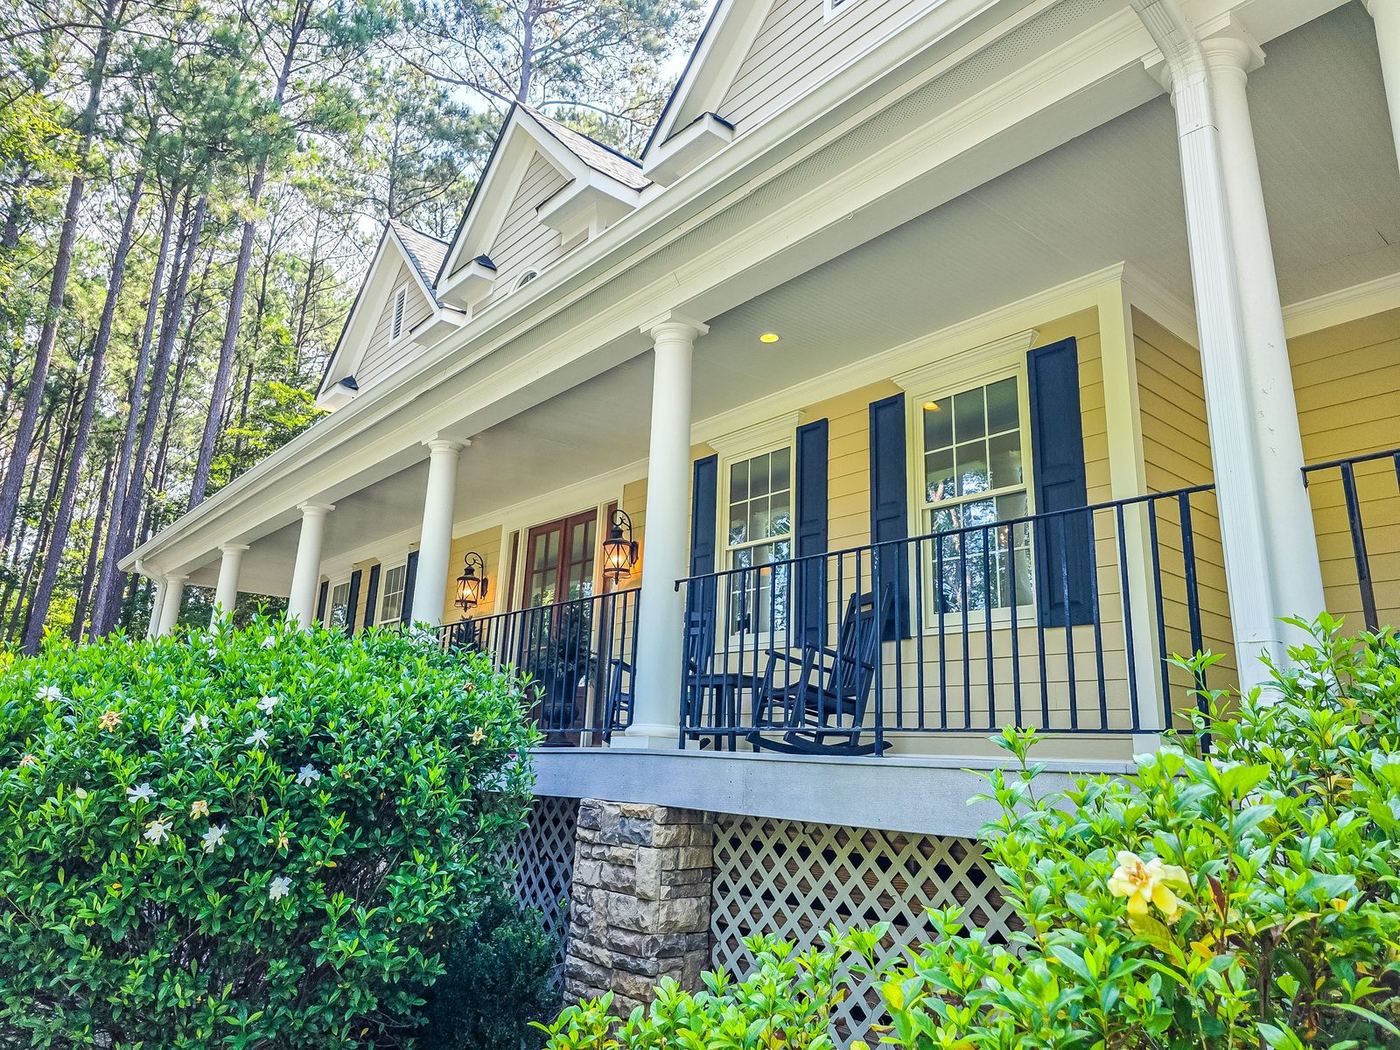
Outside. A covered porch runs across the front of the house and wraps around one side. There is a two-car attached garage and, added in 2013, a separate garage bay sized for a golf cart. The lot is 0.60 acres on one of the highest elevation hills of Club Dr. with mature pines, an irrigation system and a paved driveway.

Covered front porch with white columns and rocking chairs at 2750 Club Drive in Harbor Club
The covered porch runs the width of the front.
The two-car attached garage and separate golf cart garage at 2750 Club Drive in Harbor Club
The attached garage and the separate golf cart bay.

Condition and What Has Been Done

The sunroom and the second garage were added in 2013. The roof flashing was repaired in September 2026. The HVAC was serviced in August 2026 and has not been replaced during the seller’s ownership. There is an active termite bond with Bug House.
Everything else is as it was built in 2006. The kitchen, the baths and the fixtures are original, and the house is being sold as-is. Margie can provide the seller’s property disclosure to anyone considering it.

Where 2750 Club Drive Sits in Harbor Club

Club Drive is the main road through Harbor Club. From the main gate you turn left at the roundabout onto Club Drive and follow it until it splits, staying right to remain on Club Drive. The house is on the left.
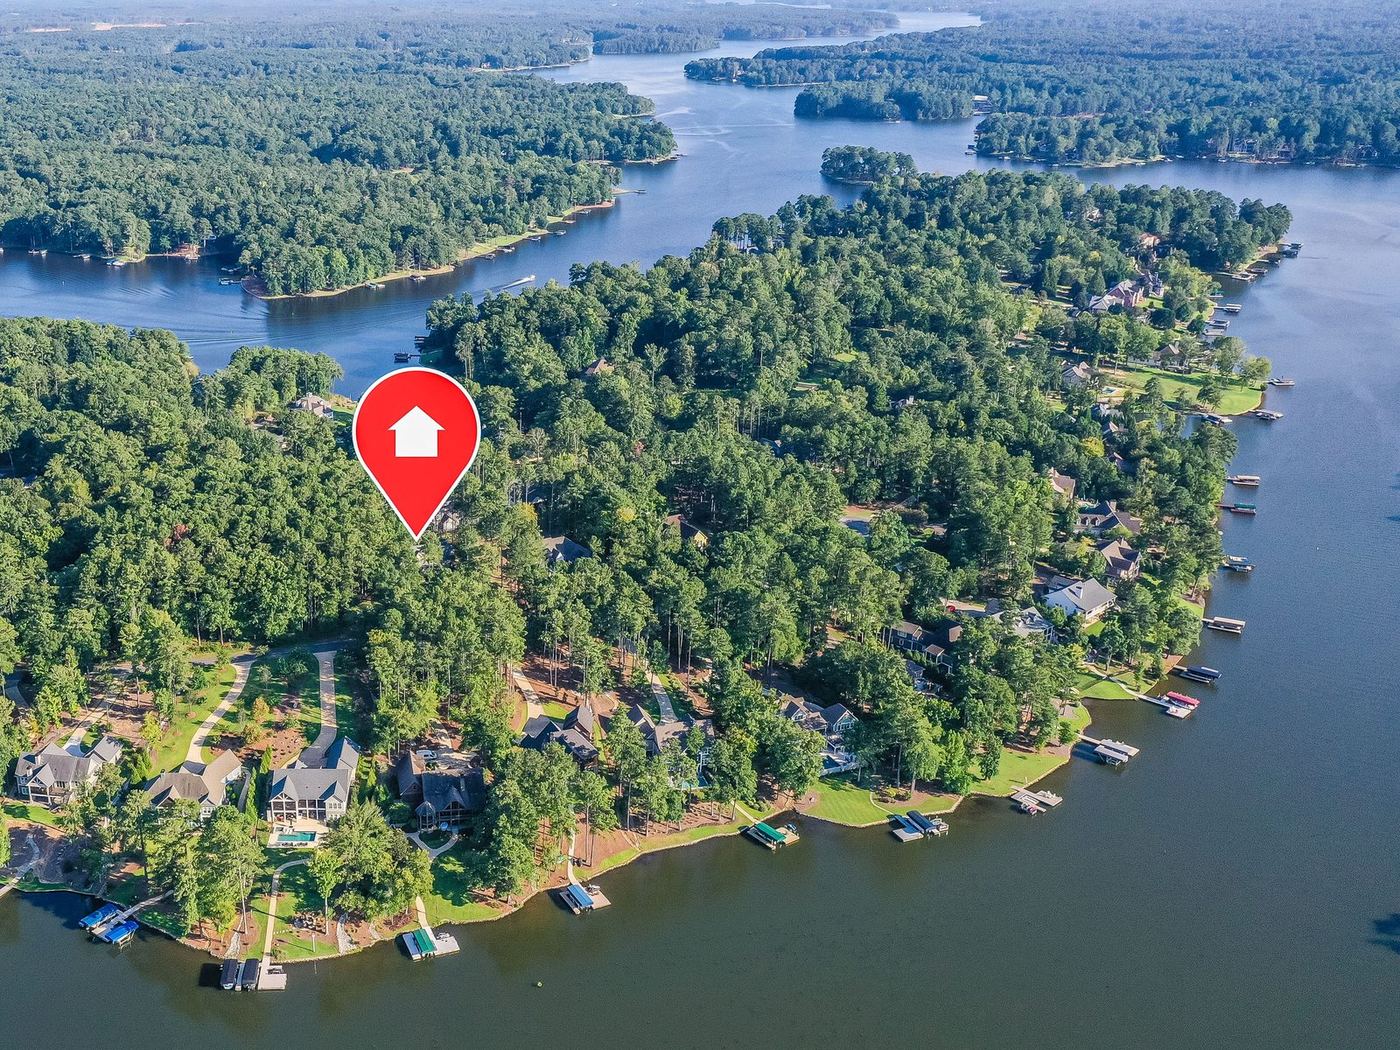
This is an interior lot. Lake access is through the community rather than a private dock.

Aerial view of Harbor Club on Lake Oconee with a marker showing the location of 2750 Club Drive
2750 Club Drive sits on an interior lot within Harbor Club.

Harbor Club has several named sections, each with its own build style and price range. The Harbor Club guide explains how they differ.

Living at Harbor Club

Harbor Club is a gated community of roughly 1,100 acres along about nine miles of Lake Oconee shoreline, with a staffed gatehouse at the entrance. Its 18-hole course was designed by Tom Weiskopf and Jay Morrish and opened in 1991. The clubhouse restaurant overlooks the 18th green, and a second restaurant sits on the water at The Boathouse, which you can reach by boat.
The community has a pool, tennis and pickleball courts, a fitness center, walking trails, a playground, a dog park, stables, and a marina with dry-stack boat storage, ramps and fuel. Club membership is not required to own a home here. Golf and social memberships are available separately.
Harbor Club is one of three gated golf communities on Lake Oconee, alongside Reynolds Lake Oconee and Cuscowilla. The gated golf communities guide compares them.

Frequently Asked Questions About 2750 Club Drive

How much is 2750 Club Drive?

2750 Club Drive in Harbor Club on Lake Oconee is listed at $749,000 under MLS #71806, with Margie Sorrell of Coldwell Banker Lake Oconee Realty / Lake Country.

How big is 2750 Club Drive?

2750 Club Drive has 3,116 heated square feet with three bedrooms and 3.5 bathrooms, on a 0.60-acre lot. There is also a bonus room over the garage.
Is 2750 Club Drive on the lake or the golf course?

Neither. 2750 Club Drive is on an interior lot in Harbor Club. Lake access is through the community rather than a private dock.

Is the primary bedroom on the main floor at 2750 Club Drive?

Yes. The primary bedroom and its bath are on the main level, along with a half bath. The two other bedrooms, two full baths and the bonus room are upstairs. One of the upstairs bedrooms is en suite; the other has its bath across the hall.

What are the HOA dues at 2750 Club Drive?

Dues are $1,800 a year to the Harbor Club Master Owners Association, covering the gate attendant, common area utilities and maintenance, the walking trails and the dog park. There is a $1,000 transfer fee at closing.

Do you have to join the club to buy 2750 Club Drive?

No. Club membership is not required to own a home in Harbor Club. Golf and social memberships are available separately.

What has been updated at 2750 Club Drive?

The sunroom and the second garage were added in 2013, and the roof flashing was repaired in September 2026. The HVAC was serviced in August 2026 and has not been replaced. The kitchen, baths and fixtures are original to the 2006 build, and the house is being sold as-is.

Does 2750 Club Drive have a garage for a golf cart?

Yes. In addition to the two-car attached garage there is a separate garage bay added in 2013 and sized for a golf cart.

Is 2750 Club Drive on septic or sewer?

2750 Club Drive is on county sewer with public water, according to the seller’s disclosure. Heating is propane and the air conditioning is central electric.

What are the property taxes at 2750 Club Drive?

Property taxes were $4,647.21 for 2025.

What schools serve 2750 Club Drive?

2750 Club Drive is in the Greene County School System, with eligibility to apply to Lake Oconee Academy, the public K–12 charter school in Greene County.

How do I schedule a showing at 2750 Club Drive?

Call or text Margie Sorrell at 706-817-1372. The house is vacant and easy to show. If you are working with another agent, they can arrange the showing for you.

More Photos of 2750 Club Drive

  • 2750 Club Drive seen from the lawn, showing the full front elevation and mature pines in Harbor Club
  • Front porch and double wood entry doors at 2750 Club Drive, Harbor Club on Lake Oconee
  • Double wood and glass front doors at 2750 Club Drive in Harbor Club, Greensboro, Georgia
  • The porch wrapping around the side of 2750 Club Drive in Harbor Club on Lake Oconee
  • Overhead aerial of 2750 Club Drive showing the roofline, porch and wooded lot in Harbor Club
  • Aerial view over the tree canopy from 2750 Club Drive toward Lake Oconee
  • Entry foyer and staircase with hardwood floors at 2750 Club Drive in Harbor Club
  • Dining room chandelier and wainscoting looking toward the kitchen at 2750 Club Drive
  • Kitchen range wall with stainless gas range and tile backsplash at 2750 Club Drive in Harbor Club
  • Great room looking back toward the kitchen and the loft above at 2750 Club Drive
  • Stone-surround fireplace and built-ins in the vaulted great room at 2750 Club Drive
  • Main-level primary bedroom with a tray ceiling at 2750 Club Drive in Harbor Club
  • Primary bedroom with hardwood floors and crown molding at 2750 Club Drive on Lake Oconee
  • Primary bathroom separate glass shower and vanity at 2750 Club Drive in Harbor Club
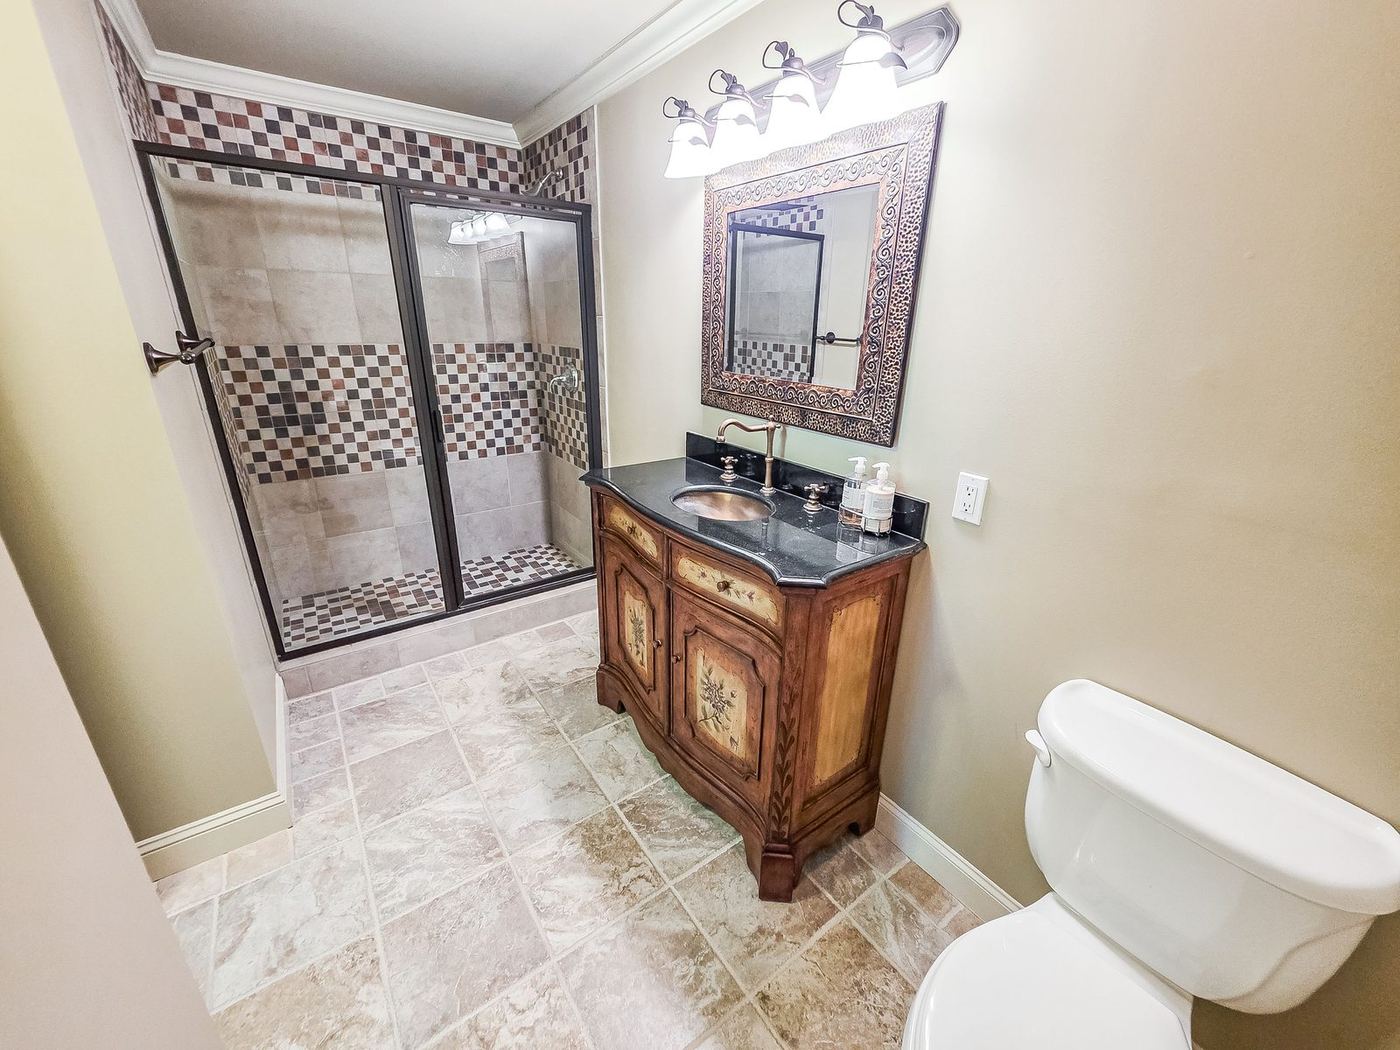
  • Main-level half bath with a furniture-style vanity at 2750 Club Drive in Harbor Club
  • Second upstairs bedroom with windows on two walls at 2750 Club Drive in Harbor Club
  • Upstairs full bath with a tiled shower and furniture-style vanity at 2750 Club Drive
  • Upstairs bathroom vanity with a stone top and framed mirror at 2750 Club Drive
  • Upstairs bath with a glass-enclosed tiled shower at 2750 Club Drive in Harbor Club
  • Bonus room over the garage with hardwood floors and dormer window at 2750 Club Drive
  • Back of 2750 Club Drive showing the sunroom windows and rear yard in Harbor Club
  • Rear elevation of 2750 Club Drive in Harbor Club on Lake Oconee
  • Wide view of the back of 2750 Club Drive with the sunroom and covered porch, Harbor Club
  • The rear of 2750 Club Drive showing the full length of the covered porch and sunroom
  • Side elevation of 2750 Club Drive showing the garages and the sunroom addition
  • Interior of the attached garage at 2750 Club Drive in Harbor Club on Lake Oconee

More Homes at Harbor Club and Around Lake Oconee

What a home costs at Harbor Club depends a great deal on which section it sits in and whether it is on the golf course, the water or an interior lot. The Harbor Club neighborhood guide breaks down the named sections, and the gated golf communities guide sets Harbor Club beside Reynolds Lake Oconee and Cuscowilla. If you are weighing a gated community against the rest of the lake, the Lake Oconee neighborhood guides cover more than sixty of them.

Interested in 2750 Club Drive?

Margie Sorrell was born and raised at Lake Oconee and has sold real estate here with Coldwell Banker since 2010, with over $100 million in career sales.
Margie Sorrell, REALTOR®
Coldwell Banker Lake Oconee Realty / Lake Country
Cell 706-817-1372 · Office 706-467-3181
Contact Margie
Information deemed reliable but not guaranteed. Square footage from assessor data; system and utility details as reported by the seller.

1030 Billy Mantle Lane, Harbor Club on Lake Oconee


The front of 1030 Billy Mantle Lane in Harbor Club on Lake Oconee, Georgia, with a covered porch and attached two-car garage
1030 Billy Mantle Lane, inside the gates at Harbor Club.

1030 Billy Mantle Lane is a five-bedroom, 3.5-bath home with 3,362 square feet in the Harbor Ridge section of Harbor Club, the gated golf community on Lake Oconee in Greensboro, Georgia. It is listed at $599,000 by Margie Sorrell of Coldwell Banker Lake Oconee Realty / Lake Country. As of September 2026 it is the largest home for sale under $600,000 in any gated golf community at Lake Oconee, and the only one with five bedrooms.

The primary bedroom and two more bedrooms, which share a Jack-and-Jill bath, are on the main level. Downstairs, the finished walkout basement adds two more bedrooms, a full bath and a large open room with a wet bar and a second fireplace, and it opens onto a covered patio. The house backs onto the 18th fairway, a two-minute walk from the clubhouse and pool.

Quick Facts

Address 1030 Billy Mantle Ln, Greensboro, GA 30642
Price $599,000
MLS # 71776
Status For sale, listed September 11, 2026
Community Harbor Club (gated), Harbor Ridge section
Bedrooms 5: the primary and two more on the main level, two in the basement
Bathrooms 3 full, 1 half
Heated square feet 3,362
Year built 1994
Lot 0.31 acres
Basement Finished walkout: two bedrooms, a full bath, a large open room with a wet bar and fireplace, and storage
Garage 2-car attached
Lake Community access, with boat storage at the Boathouse Marina; seasonal lake view from the kitchen and deck
Club membership Not required
Association dues $3,200 a year: Harbor Ridge Home Owners Association $1,400 and Harbor Club Masters Association $1,800, including yard maintenance
Appliances Refrigerator, range, microwave, dishwasher, washer and dryer stay
Utilities Public water, septic approved for five bedrooms, propane with an owned tank, central electric air
Termite bond Active, with Bug House
Property taxes $3,360.81 (2025)
Distances 2-minute walk to the clubhouse and pool; under 10 minutes to Publix
County and schools Greene County. Greene County School System, with eligibility to apply to Lake Oconee Academy

Inside 1030 Billy Mantle Lane

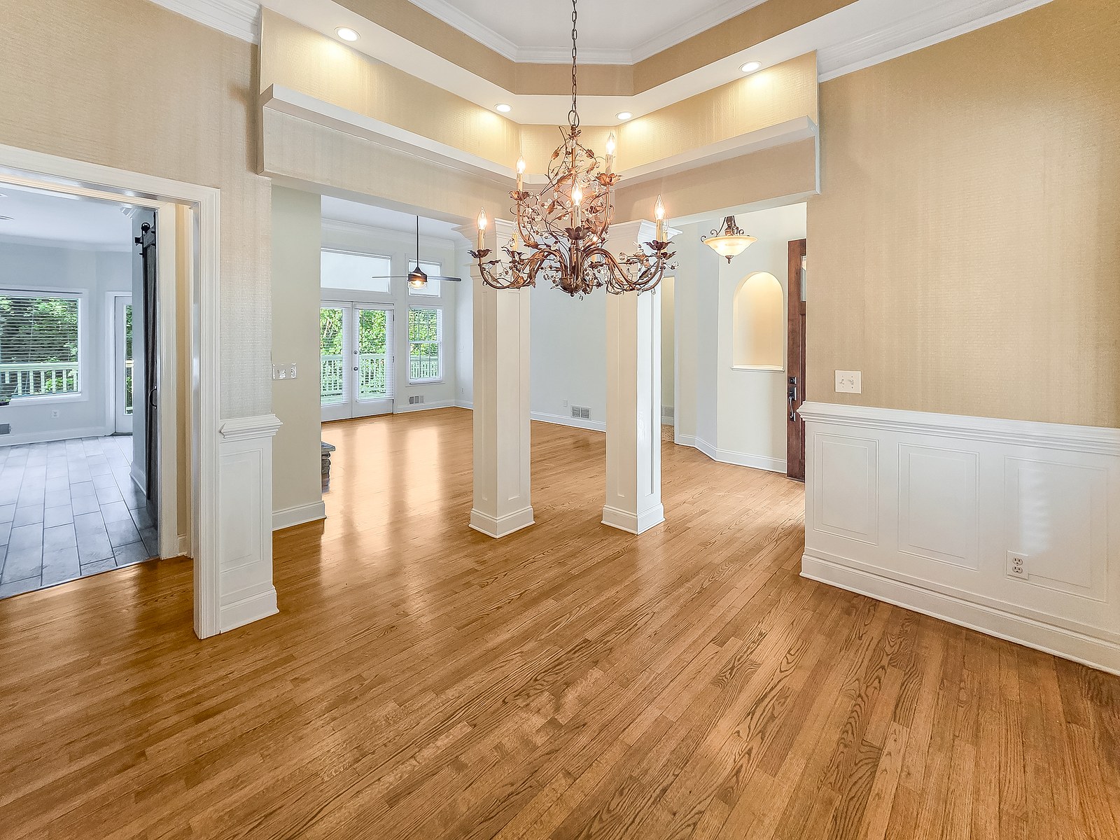
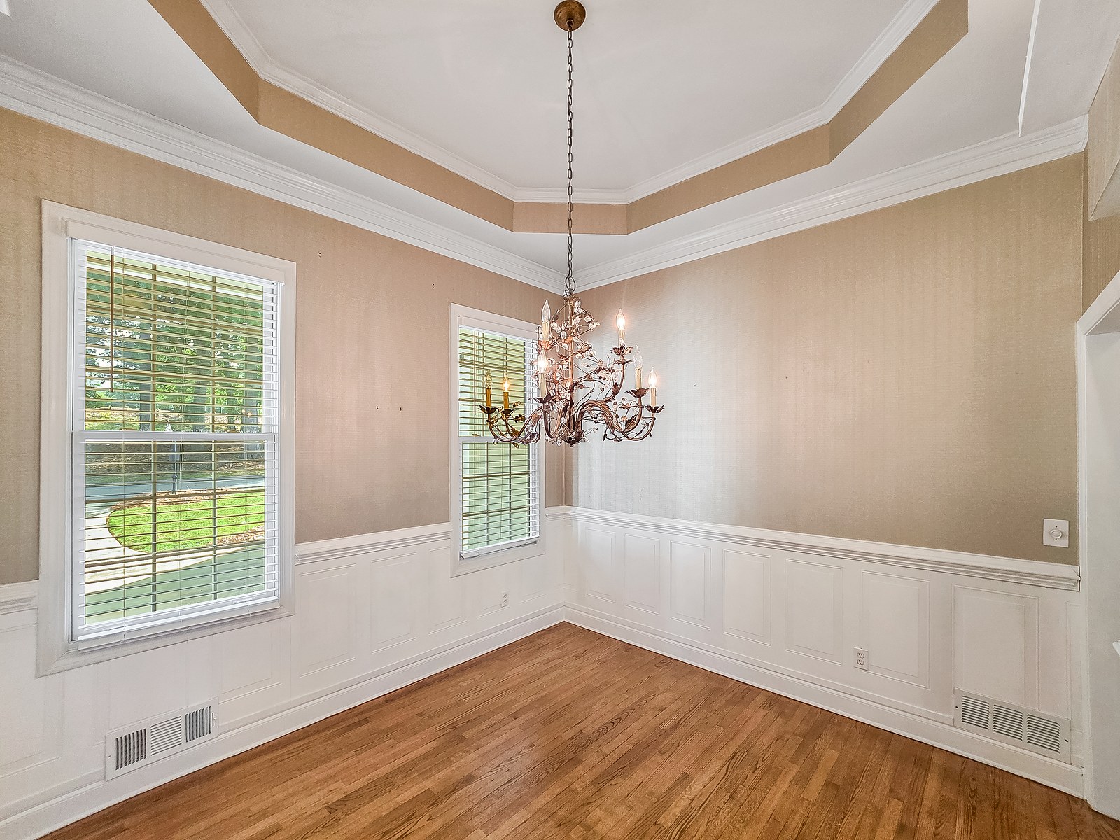
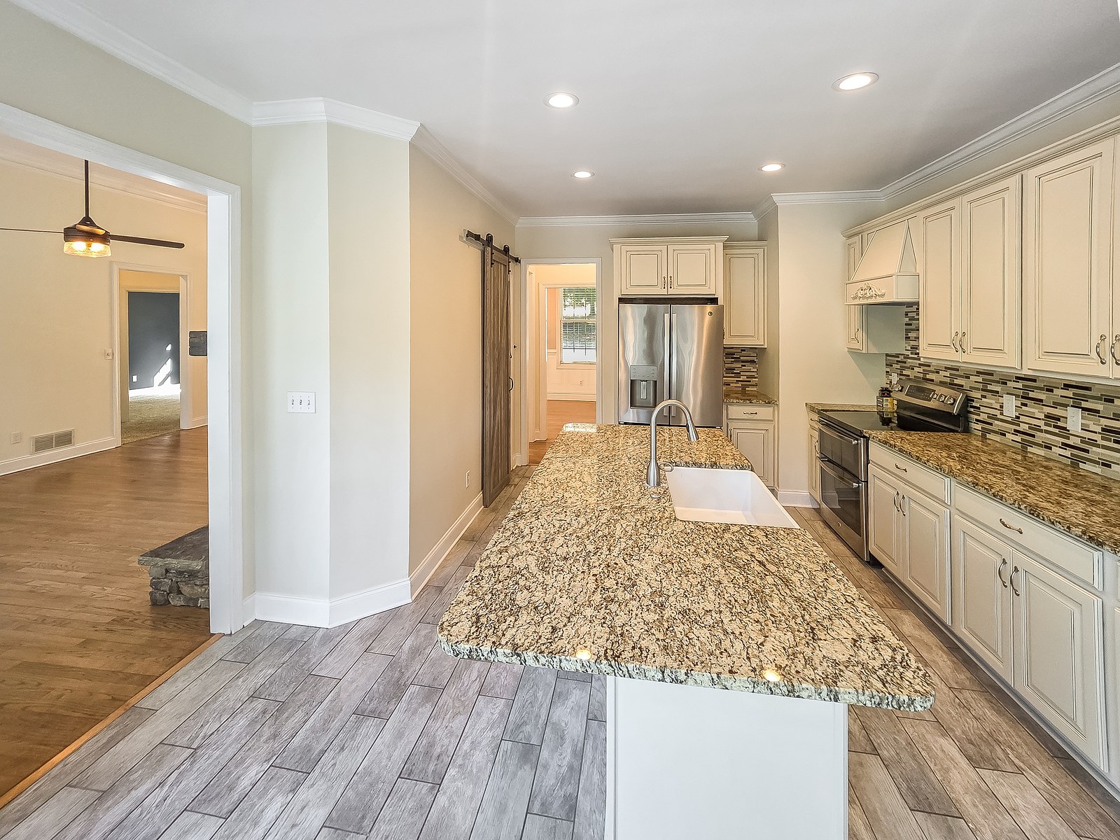
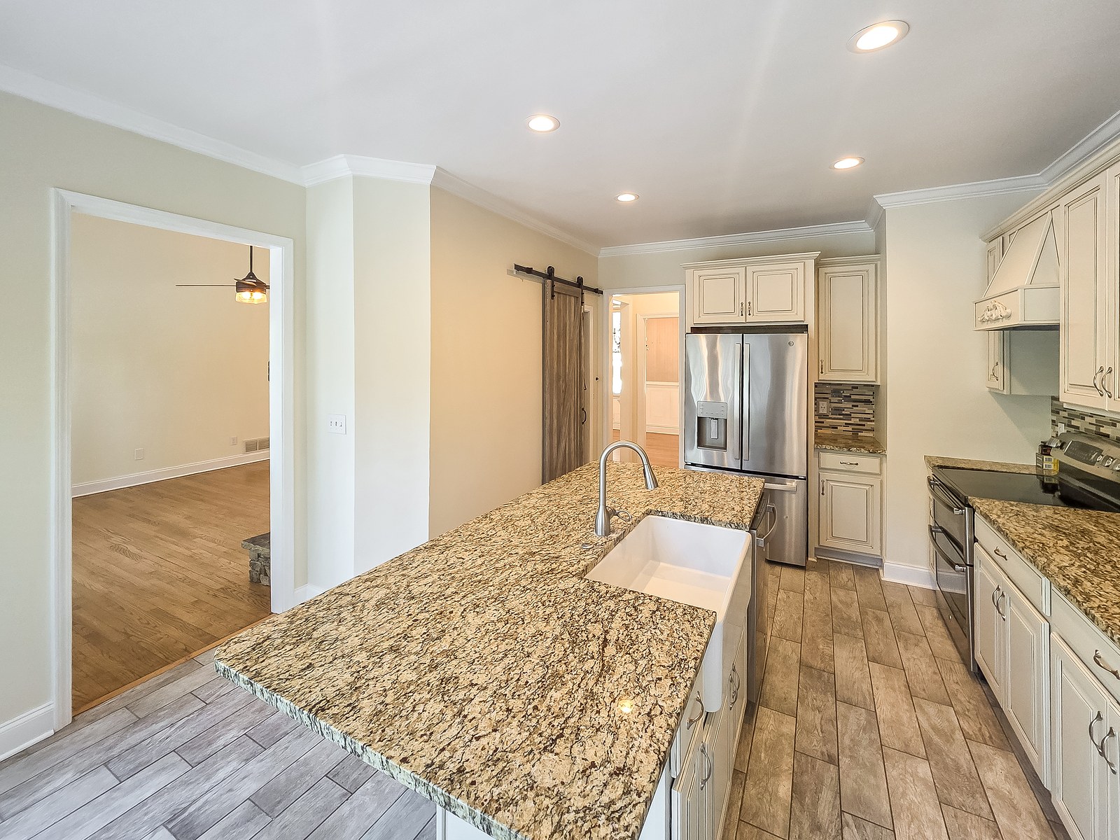
The main level. The double front doors open straight into the living and dining rooms, with the dining room to the left. The living room has hardwood floors, a stacked-stone fireplace and tall windows over French doors to the deck, with the golf course beyond. Square columns frame the dining room, which has a tray ceiling and wainscoting. The kitchen has cream cabinets, granite counters, a farmhouse sink in the island, a double-oven range and a pantry behind a sliding barn door, and in winter its window looks out toward the lake. It opens to a bay-windowed breakfast nook with its own door to the deck.

Living room at 1030 Billy Mantle Lane with hardwood floors, a stacked-stone fireplace and French doors to the deck
The living room, with French doors to the deck.
Kitchen at 1030 Billy Mantle Lane with cream cabinets, granite counters, a mosaic tile backsplash and stainless appliances
The kitchen, with a farmhouse sink in the granite island.
Dining room with a tray ceiling, chandelier and wainscoting, open to the living room through square columns, at 1030 Billy Mantle Lane
The dining room, framed by square columns.
Breakfast room with bay windows and a door to the deck, beside the kitchen island and barn-door pantry, at 1030 Billy Mantle Lane
The breakfast room opens to the deck.

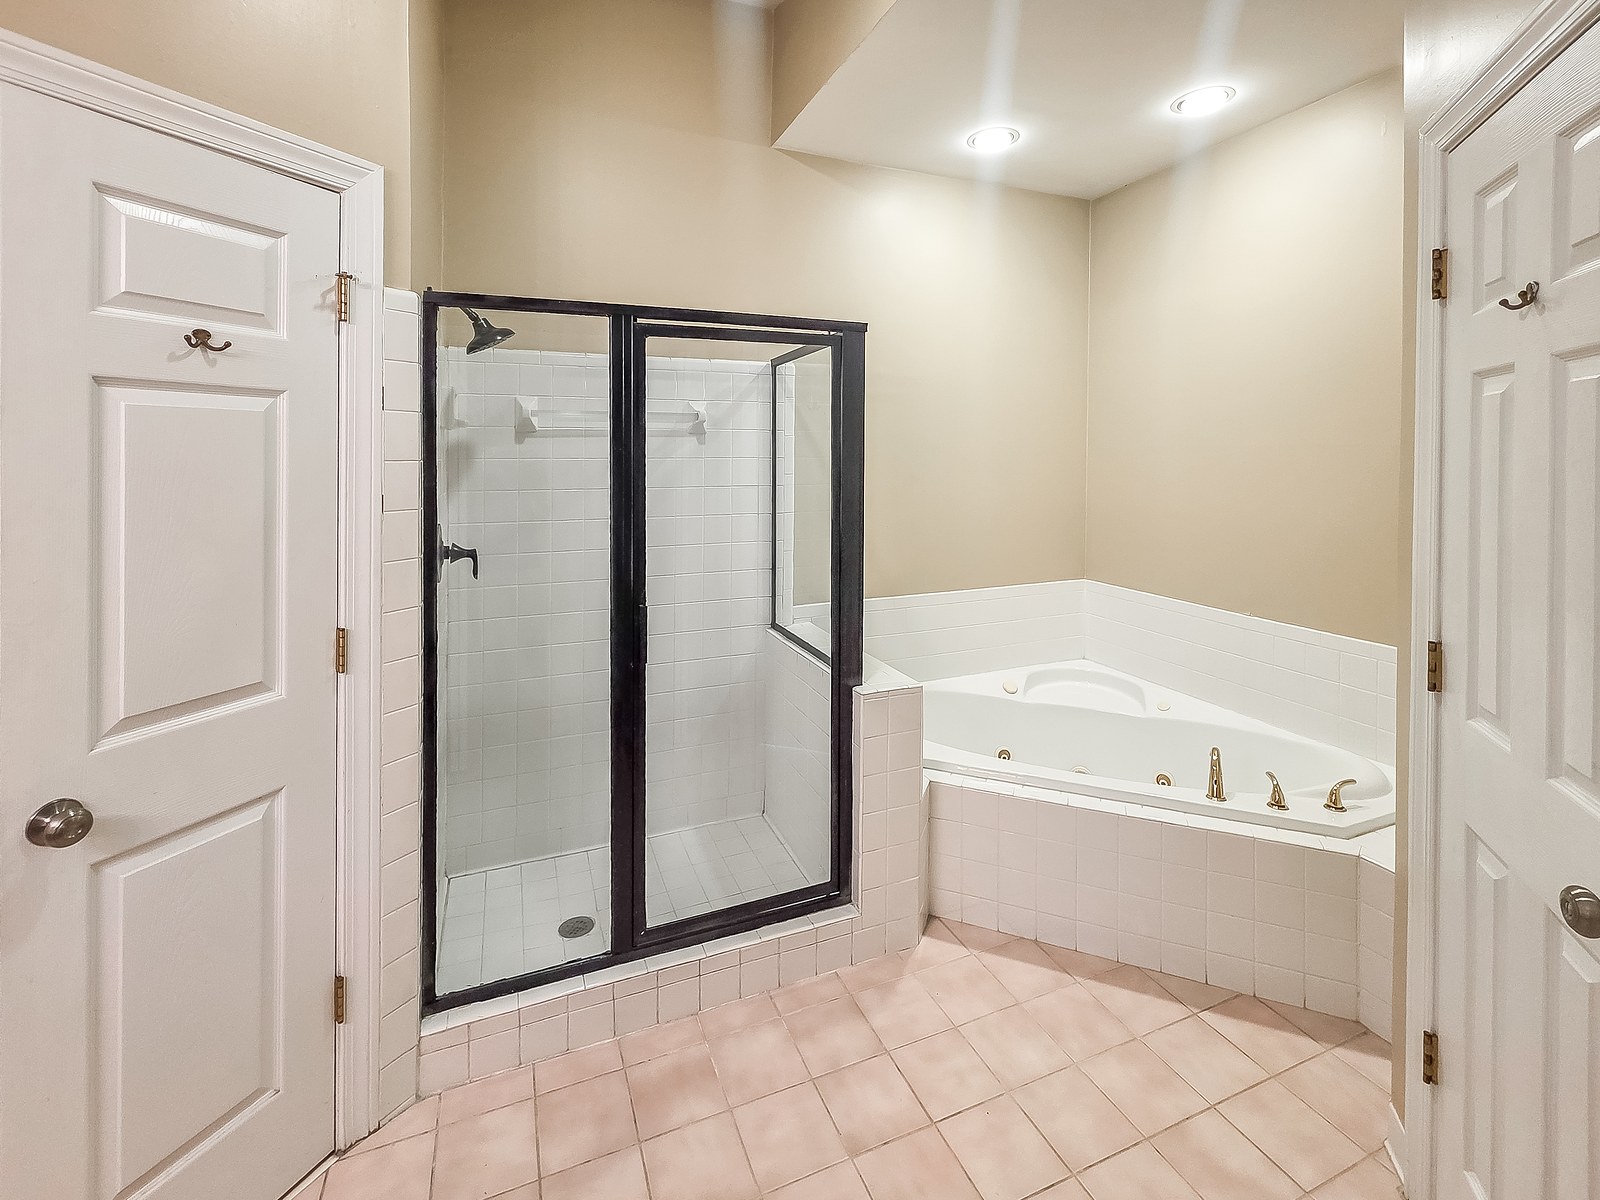
The bedrooms. The primary bedroom is on the main floor, with a tray ceiling and windows on three walls. Its bath has a jetted corner tub, a separate glass-enclosed shower and a double vanity under a leaded-glass transom window, and the suite includes a walk-in closet. The two other main-level bedrooms share a Jack-and-Jill bath.

Main-level primary bedroom with a tray ceiling and windows on three walls at 1030 Billy Mantle Lane
The primary bedroom, on the main level.
Corner jetted tub beside the glass-enclosed shower in the primary bathroom at 1030 Billy Mantle Lane
The primary bath, with a jetted tub and separate shower.

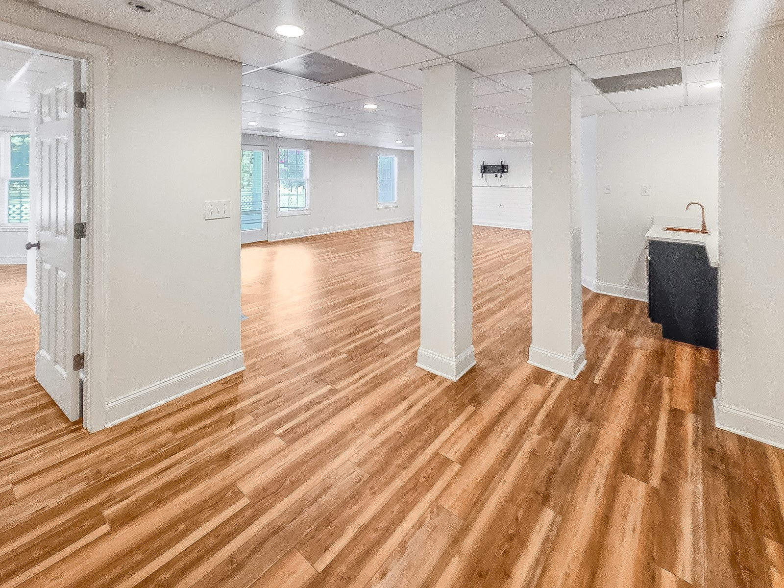
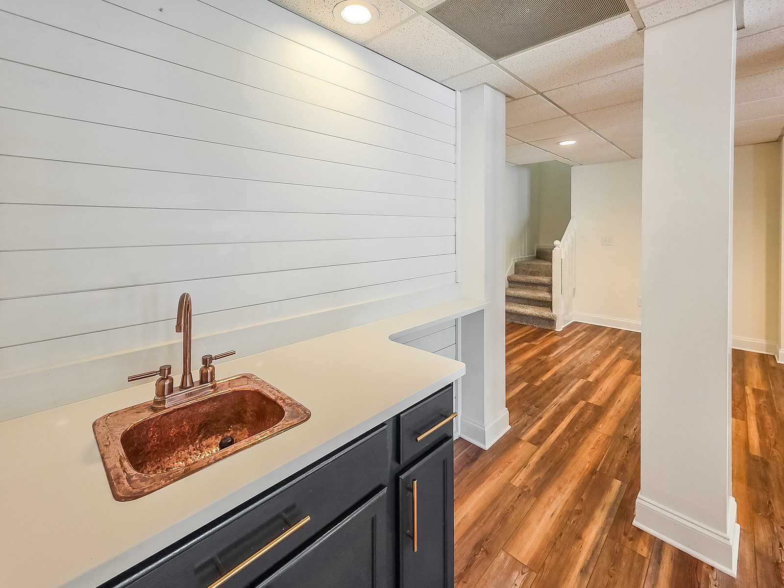
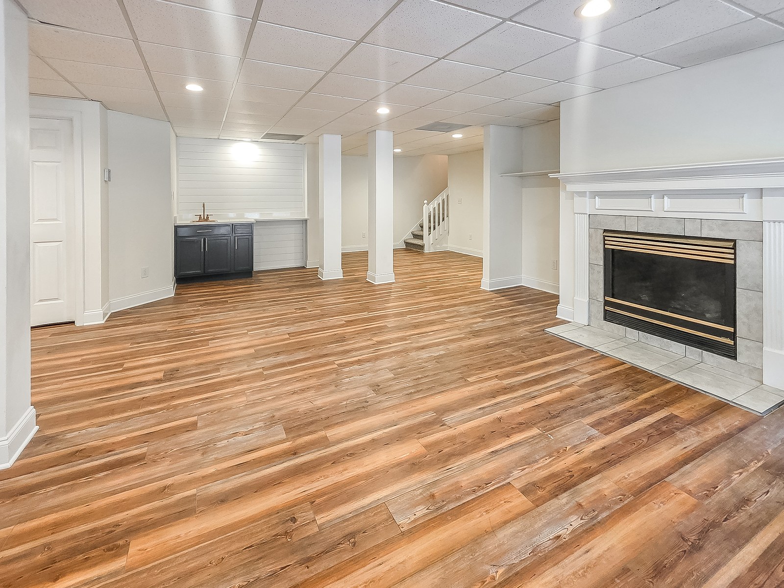
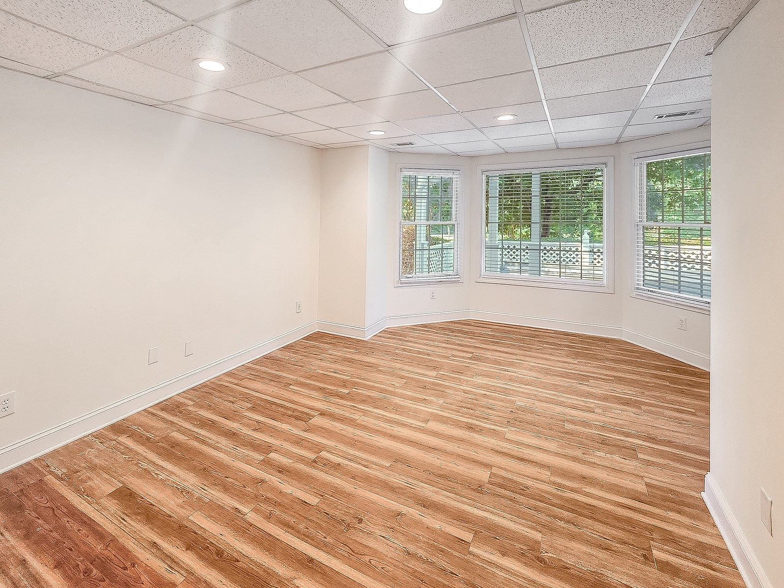
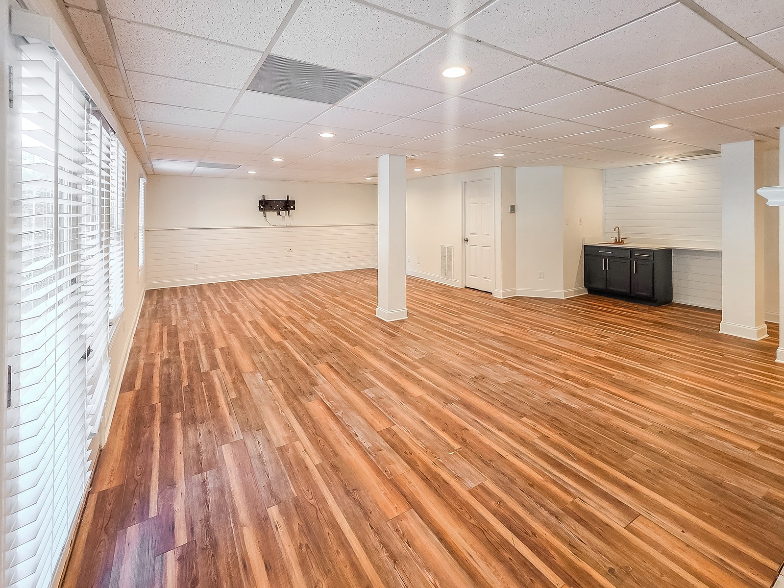
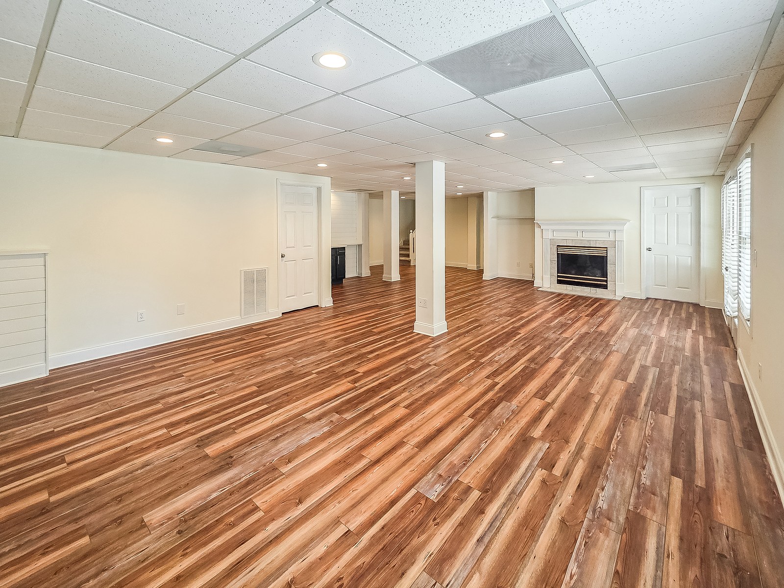
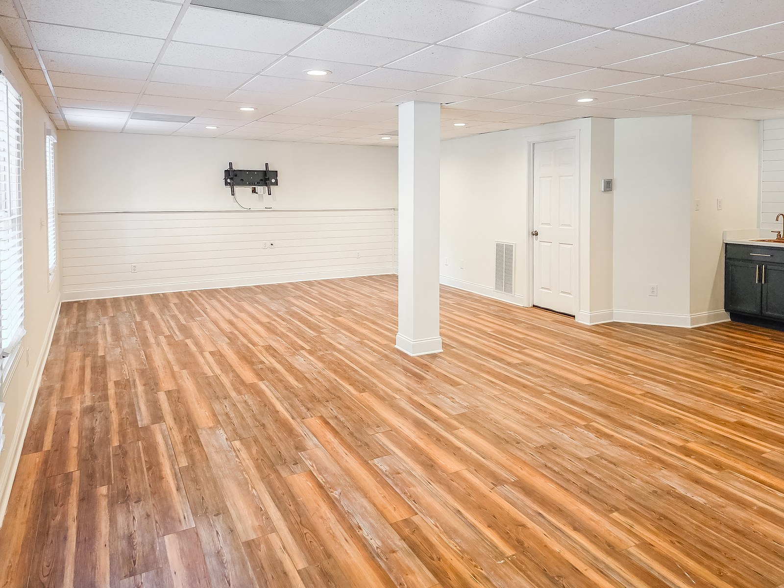
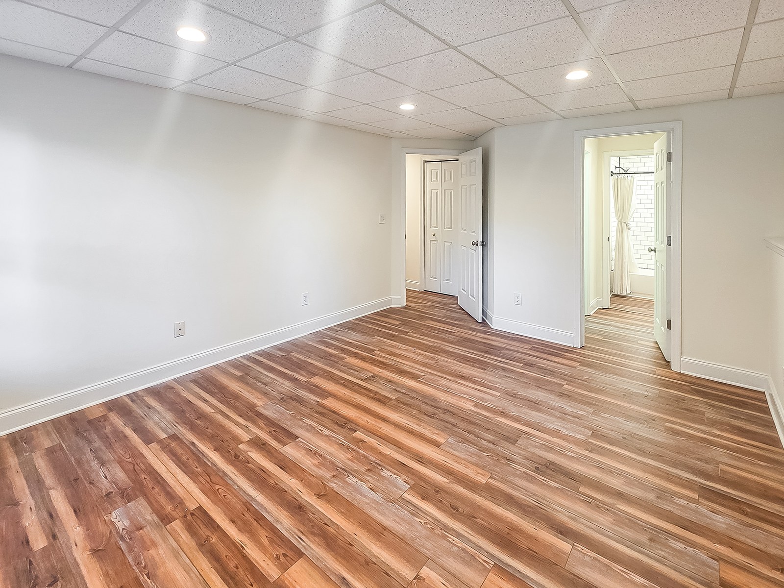
The walkout basement. The lower level is finished with new wood-look plank floors, and most of it is one large open room with a wall of windows, a wet bar with a hammered copper sink and a second fireplace. The current owner set it up as a movie room, but it would work just as well as a den, game room or gym. Bedrooms four and five open off this space. The full bath is attached to one of them and sits across the hall from the other, and it also serves the rest of the lower level. A mechanical room doubles as storage, there is a second storage room behind the bath, and French doors open onto a covered patio beneath the deck.

Finished walkout basement at 1030 Billy Mantle Lane with wood-look plank floors and a wet bar
The large open room in the walkout basement.
Basement wet bar with a hammered copper sink, charcoal cabinets and a shiplap wall at 1030 Billy Mantle Lane
The basement wet bar, with a hammered copper sink.
Basement fireplace with a painted mantel, with the wet bar and stairs beyond, at 1030 Billy Mantle Lane
A second fireplace, in the basement.
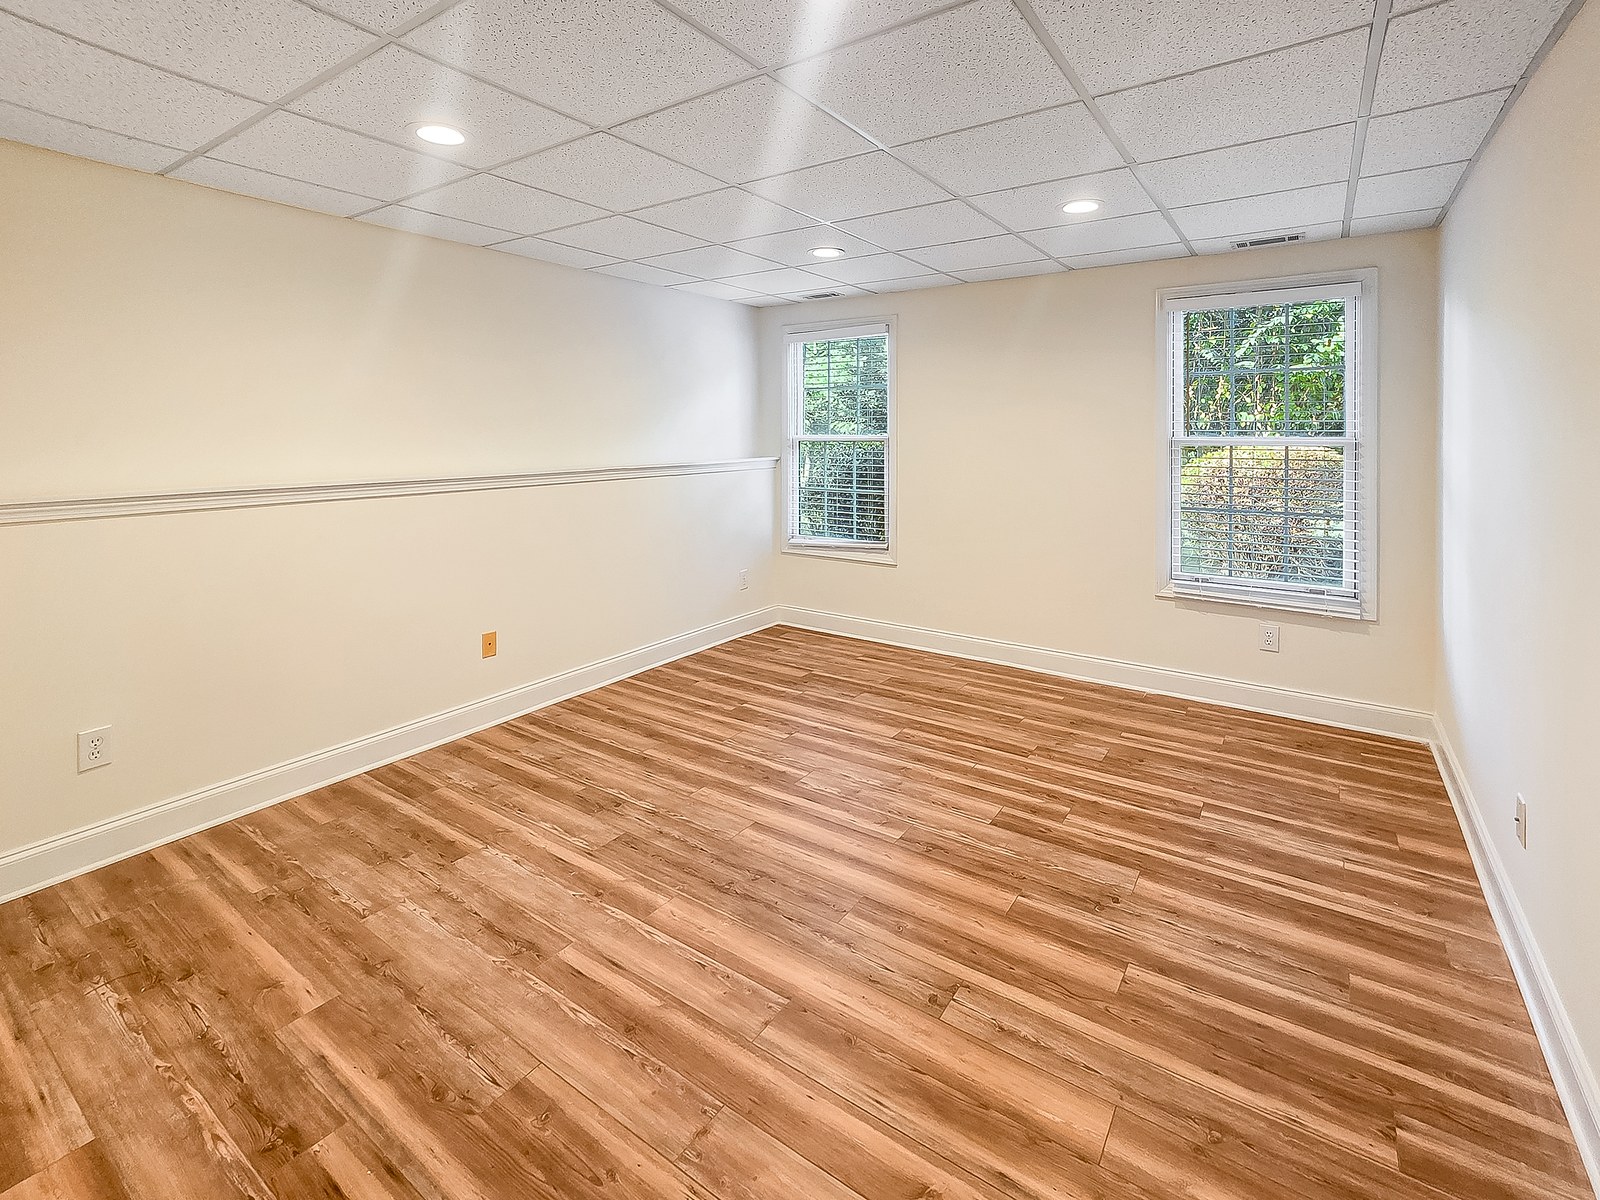
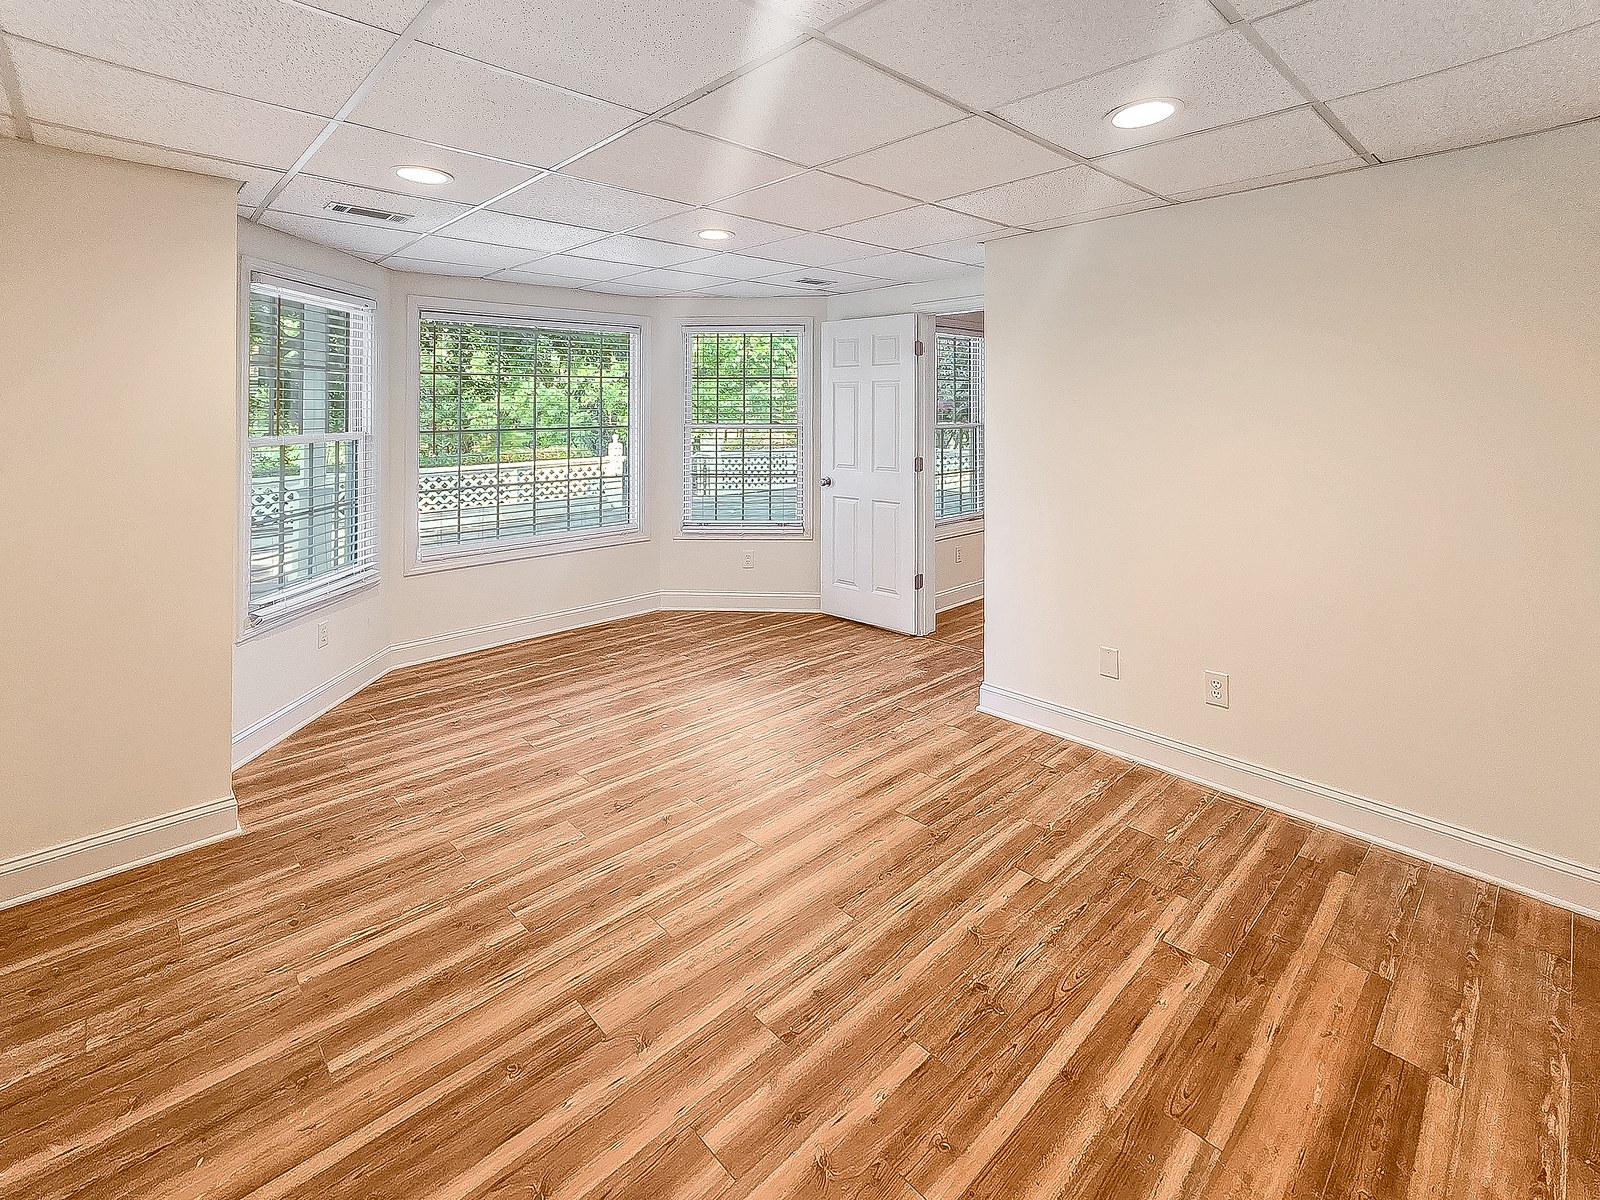
Basement bedroom with bay windows looking out to the covered patio at 1030 Billy Mantle Lane
One of the two basement bedrooms, with bay windows to the patio.

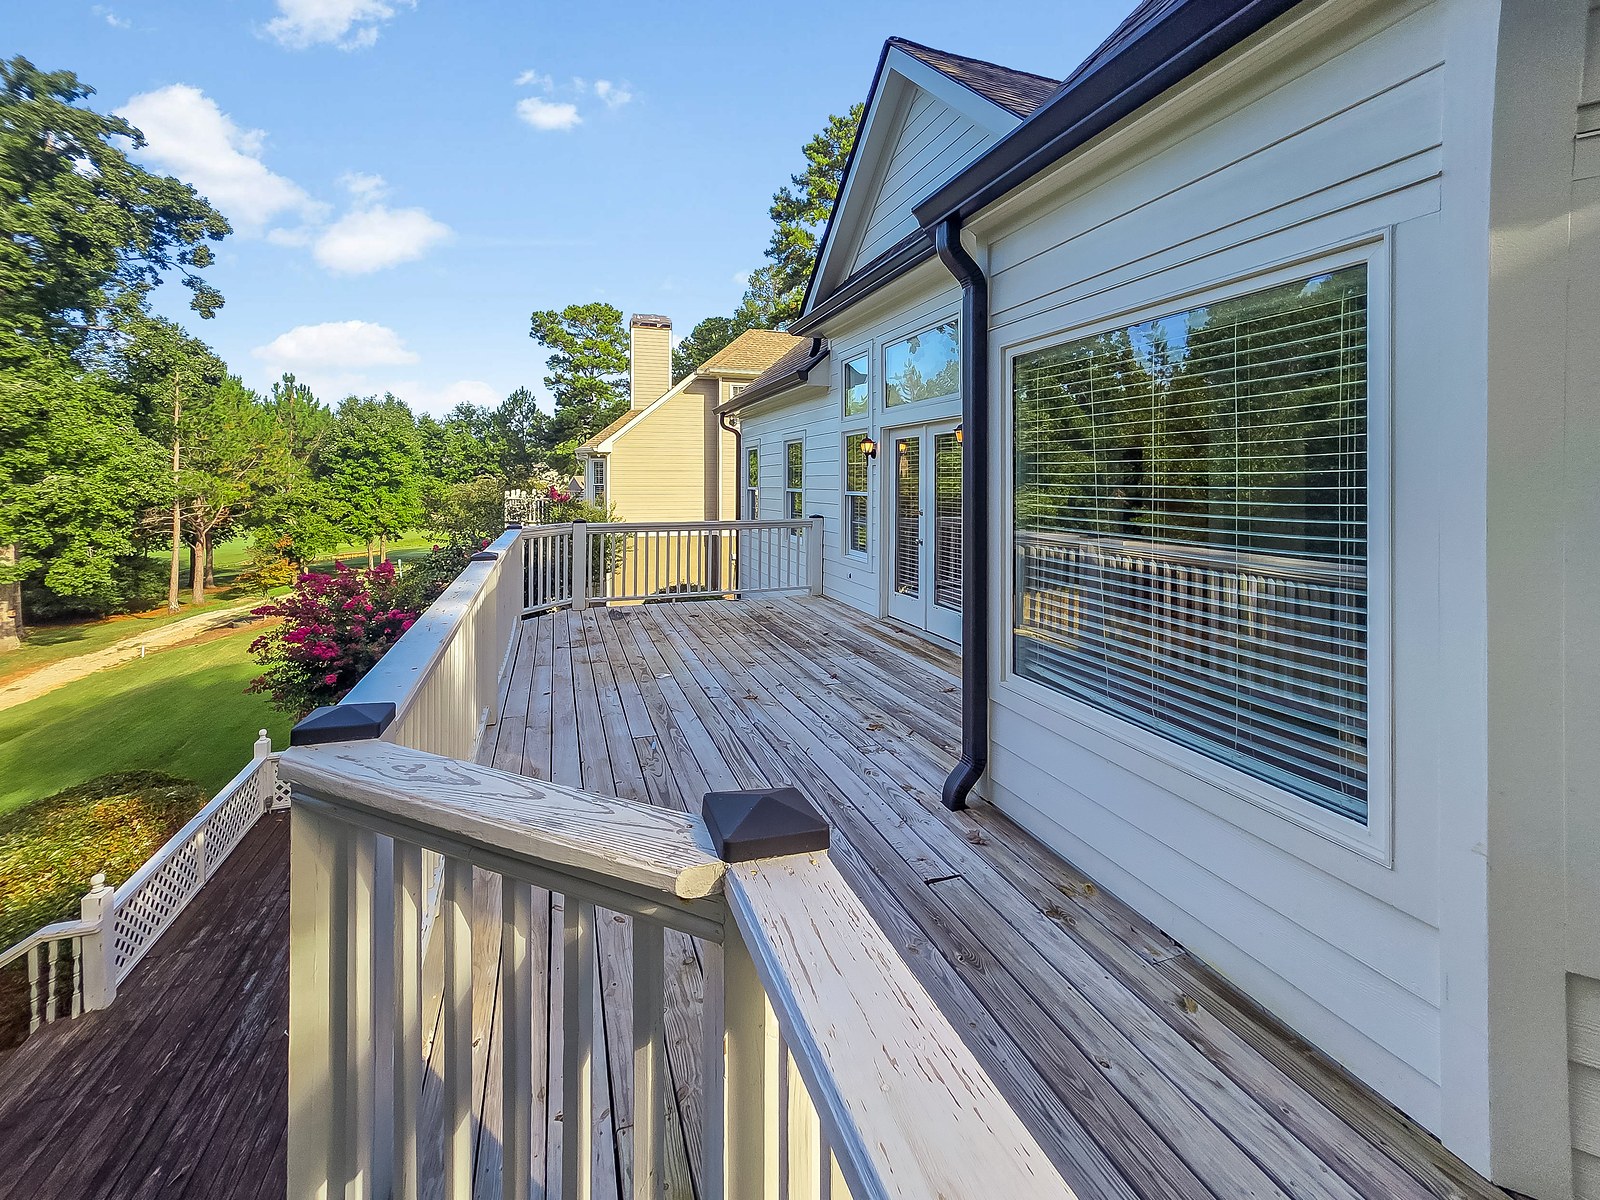
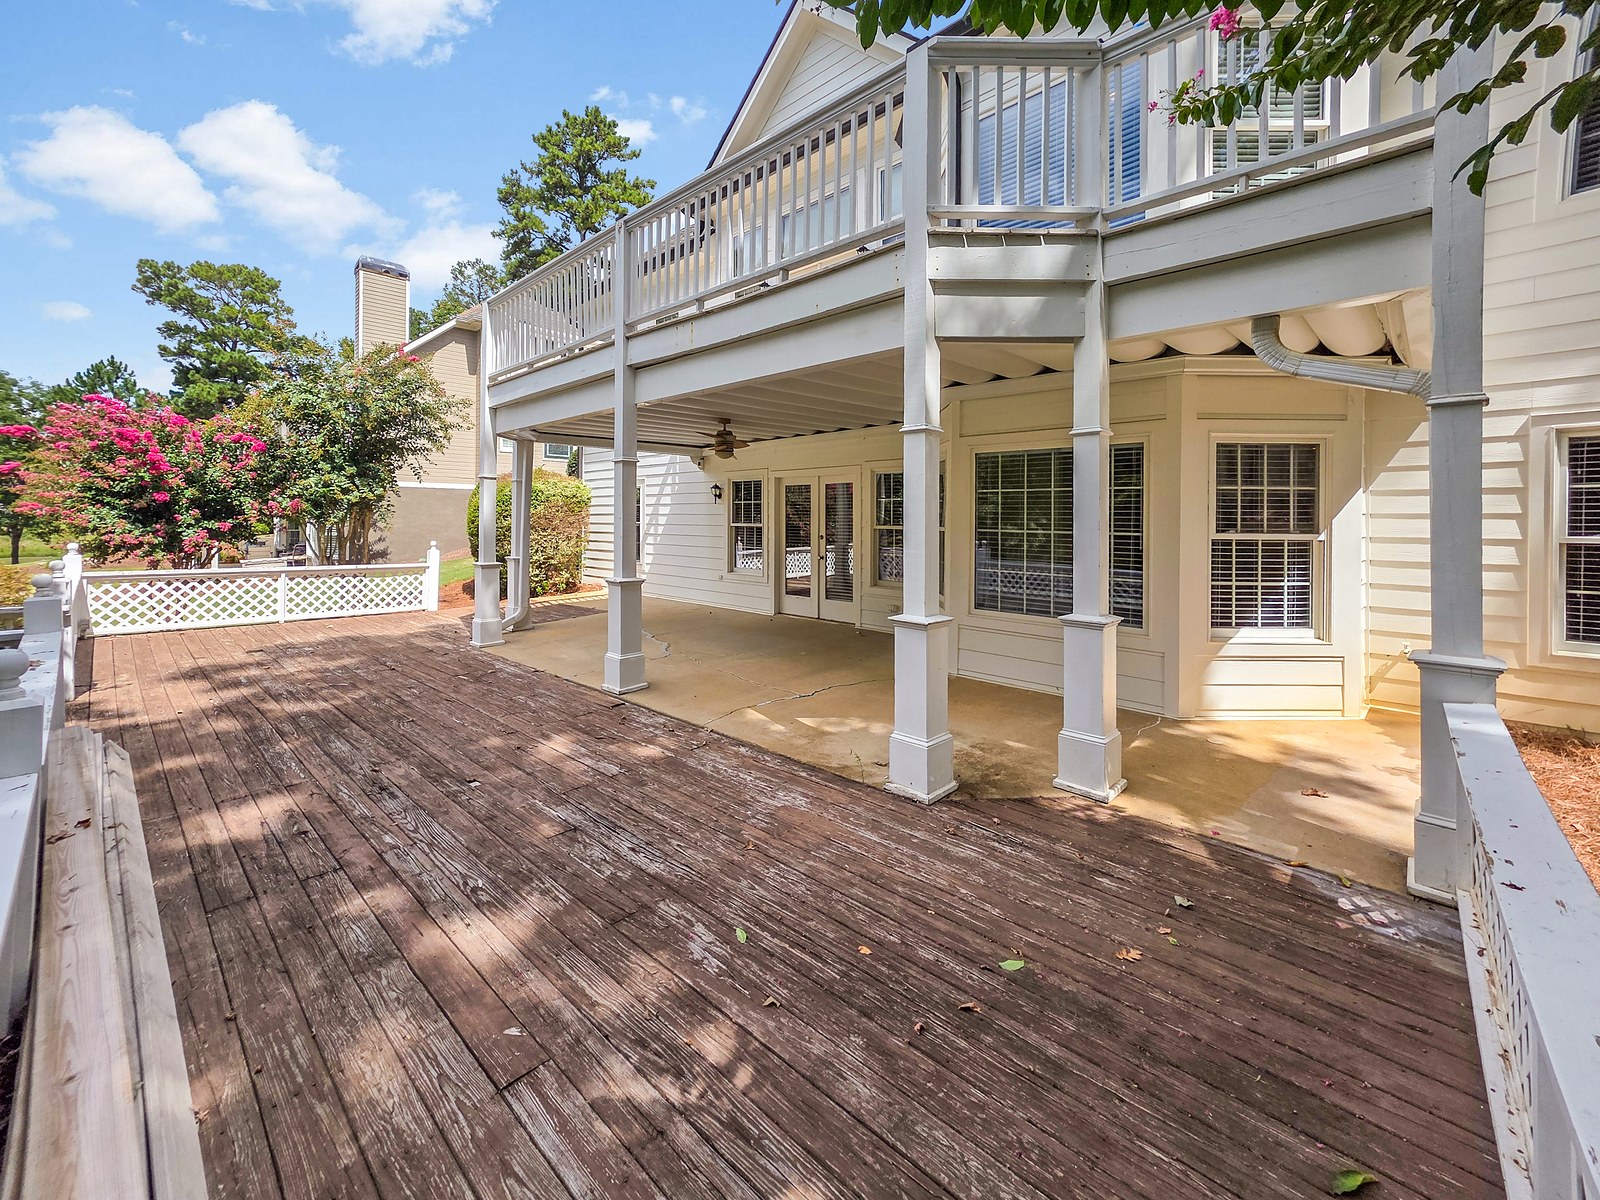
Outside. A deck runs across the back of the house outside the living room and breakfast room, looking out towards the 18th fairway, with a view of the lake in winter. Below it are a covered patio with a ceiling fan and a lower deck. There is a two-car attached garage, a paved driveway and an irrigation system.

Main-level deck at 1030 Billy Mantle Lane overlooking the 18th fairway of the Harbor Club golf course on Lake Oconee
The main-level deck looks out over the 18th fairway.
Covered patio beneath the deck with French doors to the walkout basement at 1030 Billy Mantle Lane
The covered patio beneath the deck.

What Has Been Updated

The roof and the exterior siding were both replaced in 2021. The basement flooring is new as of 2024, the hardwood floors on the main level have been refinished, and the water heater is about a year old.

The house is being sold as-is. Margie can provide the seller’s property disclosure to any buyer considering it.

Where 1030 Billy Mantle Lane Sits in Harbor Club

Billy Mantle Lane is a short street off Harbor Ridge Drive. The house backs onto the 18th fairway, the clubhouse and pool are a two-minute walk away, and the tennis courts sit beside the pool. Publix is less than ten minutes by car.

Aerial view of Harbor Club on Lake Oconee with a marker on 1030 Billy Mantle Lane on the 18th fairway, a short walk from the pool, tennis courts and clubhouse
The house sits on the 18th fairway, a two-minute walk from the pool and clubhouse.

Harbor Ridge is one of the named sections inside Harbor Club, each with its own entrance signage, build style and price range, and it has its own homeowners association in addition to the Harbor Club Masters Association. The Harbor Club guide explains how the sections differ.

Living at Harbor Club

Harbor Club is a gated community of roughly 1,100 acres on about nine miles of Lake Oconee shoreline, with a security gatehouse at the entrance. Its 18-hole course was designed by Tom Weiskopf and Jay Morrish and opened in 1991. The clubhouse restaurant overlooks the 18th green, and a second restaurant sits on the water at The Boathouse, where you can arrive by boat. There is a pool at the clubhouse, tennis and pickleball, a fitness center with walking trails, and a marina with dry-stack boat storage, ramps and fuel.

For a home with community rather than private lake access, the Boathouse Marina is how you get on the water, and boat storage is available there. Club membership is not required to own a home in Harbor Club.

Harbor Club is one of three gated golf communities on the lake, alongside Reynolds Lake Oconee and Cuscowilla. The gated golf communities guide compares them.

Frequently Asked Questions About 1030 Billy Mantle Lane

How much is 1030 Billy Mantle Lane?

1030 Billy Mantle Lane in Harbor Club on Lake Oconee is listed at $599,000 under MLS #71776, with Margie Sorrell of Coldwell Banker Lake Oconee Realty / Lake Country.

Is 1030 Billy Mantle Lane on the golf course?

Yes. 1030 Billy Mantle Lane overlooks the 18th fairway of the Harbor Club golf course, and the clubhouse and pool are a two-minute walk away.

Is 1030 Billy Mantle Lane on the lake?

No. 1030 Billy Mantle Lane has community lake access through Harbor Club rather than private shoreline, with boat storage available at the Boathouse Marina. In winter there is a view of the lake from the kitchen window and the deck.

Does 1030 Billy Mantle Lane have a basement?

Yes. 1030 Billy Mantle Lane has a finished walkout basement with two bedrooms, a full bath, a large open room with a wet bar and fireplace, storage, and French doors to a covered patio.

What are the HOA dues at 1030 Billy Mantle Lane?

Association dues at 1030 Billy Mantle Lane total $3,200 a year: $1,400 to the Harbor Ridge Home Owners Association and $1,800 to the Harbor Club Masters Association. Yard maintenance is included.

Do you have to join the club to buy 1030 Billy Mantle Lane?

No. Club membership is not required to own a home in Harbor Club, including 1030 Billy Mantle Lane.

What has been updated at 1030 Billy Mantle Lane?

The roof and exterior siding at 1030 Billy Mantle Lane were replaced in 2021, the basement flooring was replaced in 2024, the main-level hardwood floors were refinished, and the water heater is about a year old. The house is being sold as-is.

Is 1030 Billy Mantle Lane on septic or sewer?

1030 Billy Mantle Lane is on a septic system approved for five bedrooms and last serviced in 2022, according to the seller’s disclosure, with public water.

How far is 1030 Billy Mantle Lane from Publix?

1030 Billy Mantle Lane is less than ten minutes by car from Publix, and a two-minute walk from the Harbor Club clubhouse and pool.

What schools serve 1030 Billy Mantle Lane?

1030 Billy Mantle Lane is in the Greene County School System, with eligibility to apply to Lake Oconee Academy, the public K–12 charter school in Greene County.

How do I schedule a showing at 1030 Billy Mantle Lane?

Call or text Margie Sorrell at 706-817-1372. If you are working with another agent, they can arrange the showing for you.

More Photos of 1030 Billy Mantle Lane

  • Covered front porch with square columns beside the two-car garage at 1030 Billy Mantle Lane
  • 1030 Billy Mantle Lane from the street, a brick and siding home with double wood front doors in Harbor Club on Lake Oconee
  • Aerial view of Harbor Club on Lake Oconee with a marker on 1030 Billy Mantle Lane between the clubhouse and the golf course, with the lake beyond
  • Aerial view of the back of 1030 Billy Mantle Lane showing the main-level deck with a covered patio beneath
  • Aerial view of the rear yard, decks and landscaping at 1030 Billy Mantle Lane in Harbor Club
  • Living room with tall transom windows over French doors to the deck at 1030 Billy Mantle Lane
  • Living room looking toward the double front doors, the columned dining room and the kitchen at 1030 Billy Mantle Lane
  • Hardwood living room with a stone fireplace and French doors at 1030 Billy Mantle Lane
  • Dining room chandelier and columns looking through to the living room and breakfast room at 1030 Billy Mantle Lane
  • Dining room with wainscoting, a tray ceiling and windows to the front yard at 1030 Billy Mantle Lane
  • Granite kitchen island with a farmhouse sink, open to the living room, at 1030 Billy Mantle Lane
  • White farmhouse sink in the granite island with a stainless French-door refrigerator behind at 1030 Billy Mantle Lane
  • Primary bedroom with a tray ceiling and a door to the bath at 1030 Billy Mantle Lane
  • Primary bathroom vanity with a glass-enclosed shower and corner tub beyond at 1030 Billy Mantle Lane
  • Primary bathroom with a glass-enclosed shower, corner tub and double closet at 1030 Billy Mantle Lane
  • Primary bathroom double vanity under a leaded-glass transom window at 1030 Billy Mantle Lane
  • Main-level bedroom with a ceiling fan, double closet and a door to the Jack-and-Jill bath at 1030 Billy Mantle Lane
  • Main-level bedroom with a dark blue accent wall, double closet and a door to the Jack-and-Jill bath at 1030 Billy Mantle Lane
  • Basement recreation room with a wall of windows, shiplap wainscot and a wet bar at 1030 Billy Mantle Lane
  • Basement family room with a fireplace and wood-look plank floors at 1030 Billy Mantle Lane
  • Basement recreation room with a TV mount above shiplap wainscot at 1030 Billy Mantle Lane
  • Basement bedroom with two windows and a chair rail at 1030 Billy Mantle Lane
  • Basement bedroom with a closet and a door to the attached full bath at 1030 Billy Mantle Lane
  • Bay-window bedroom in the walkout basement at 1030 Billy Mantle Lane
  • Basement full bath with a white vanity, shiplap wall and a separate shower and toilet room at 1030 Billy Mantle Lane
  • Main-level deck outside the living room French doors and the breakfast room at 1030 Billy Mantle Lane
  • Back of 1030 Billy Mantle Lane with a blooming crepe myrtle and the two-level deck
  • Rear of 1030 Billy Mantle Lane through mature trees, showing the deck and covered patio
  • Side of 1030 Billy Mantle Lane with brick and siding and landscaped beds

More Homes at Harbor Club and Around Lake Oconee

Harbor Club is a large community, and what a home costs there depends on which section it sits in. The Harbor Club neighborhood guide breaks down every named section with its own sales figures, and the gated golf communities guide sets Harbor Club beside Reynolds Lake Oconee and Cuscowilla. If you are weighing Harbor Club against the non-gated side of the lake, the Lake Oconee neighborhood guides cover more than fifty of them.

Interested in 1030 Billy Mantle Lane?

Margie Sorrell was born and raised at Lake Oconee and has sold real estate here with Coldwell Banker since 2010, with over $100 million in career sales.

Margie Sorrell, REALTOR®
Coldwell Banker Lake Oconee Realty / Lake Country
Cell 706-817-1372 · Office 706-467-3181

Contact Margie

Information deemed reliable but not guaranteed. Square footage provided by the owner; system and utility details as reported by the seller.