



1080 Glen Eagle Drive, Greensboro, GA 30642
Greene County · Lake Oconee · View on map · Share this home
$999,000 Listed November 1, 2026
 Lake Oconee | REALTORMargie SorrellWho am I? Read my story here
- 5Beds
- 3Baths
- 4,474Sq ft
- 0.71Acres
- 2023Built
- $223Per sq ft
Listing courtesy of Harbor Club Properties, 770-454-7047 · Lake Country Board of REALTORS® MLS #72172
1080 Glen Eagle Drive is a five-bedroom, 3-bath house with 4,474 square feet on 0.71 acres in Harbor Club, a gated neighborhood on the Greene County side of Lake Oconee. It was built in 2023 and is listed at $999,000.
About 1080 Glen Eagle Drive
An exceptional price for lake access in Harbor Club! With beautiful lake views, an assigned boat slip, and generous space for family and friends, this 2023-built home delivers outstanding value in the private enclave of Sanctuary Cove. Enjoy effortless access to Lake Oconee’s main waters from your assigned slip on newly rebuilt docks. Lake views fill nearly every room, while a covered upper porch, covered terrace-level patio, and beautifully crafted firepit overlooking the water create inviting settings for morning coffee, evening cocktails, and gathering under the stars. The thoughtfully designed floor plan features a primary suite and secondary bedroom on the main level, plus a bonus room above the garage ideal for an office, bunk room, or flexible retreat. The primary suite offers a custom closet, soaking tub, oversized shower, and double vanity. On the terrace level, three additional bedrooms, a spacious recreation room, and a game area provide plenty of room for hosting. An unfinished lower-level garage adds valuable storage for lake toys, outdoor equipment, and gear. A modern home in Harbor Club’s sought-after golf and lake lifestyle complete the package. For buyers seeking lake views and lake access at a compelling price, this home deserves a place at the top of the list.
How 1080 Glen Eagle Drive Compares to Other Harbor Club Homes for Sale
- 13 of 47By asking price, highest first, among the 47 homes for sale in Harbor Club
- $223Per square foot, against a $242 average for the other 37 homes for sale here
- 3Days on the market
- $1,100,000Last sale price, March 2024
Questions About 1080 Glen Eagle Drive
How much does 1080 Glen Eagle Drive cost?
1080 Glen Eagle Drive is listed at $999,000, about $223 per square foot. The price has not changed since it was listed on November 1, 2026.
Does 1080 Glen Eagle Drive have lake frontage?
No. It is an off-water home in Harbor Club.
Which Lake Oconee neighborhood is 1080 Glen Eagle Drive in?
1080 Glen Eagle Drive is in Harbor Club, in Greensboro, Georgia, on the Greene County side of Lake Oconee.
What does 1080 Glen Eagle Drive cost to own each year?
The listing shows an association fee of $1,800 and annual property taxes of $5,869.
What schools would children at 1080 Glen Eagle Drive attend?
The listing does not name schools. Margie's Harbor Club guide notes the neighborhood is served by the Greene County School System, with eligibility to apply to Lake Oconee Academy.
How many days has 1080 Glen Eagle Drive been for sale?
1080 Glen Eagle Drive came on the market on November 1, 2026, 3 days ago.
Who is selling 1080 Glen Eagle Drive?
1080 Glen Eagle Drive is listed by Harbor Club Properties (770-454-7047). Margie Sorrell can show it to you and answer questions about Harbor Club.
1080 Glen Eagle Drive Price and Sale History
- Nov 1, 2026Listed$999,000
- Oct 8, 2026Expired
- Price reduced−7.9%$1,100,000
- Apr 10, 2026Listed$1,195,000
- Oct 1, 2025Expired
- Price reduced−9.2%$1,225,000
- Mar 4, 2025Listed$1,349,000
- Mar 21, 2024Sold$1,100,000
- Feb 7, 2024Listed$1,199,900
- Jan 12, 2024Withdrawn
- Price reduced−7.7%$1,199,900
- Oct 31, 2023Listed$1,299,900
- Oct 30, 2023Withdrawn
- Sep 11, 2023Listed$1,299,900
1080 Glen Eagle Drive Features and Details
Inside
- Style
- Ranch, Craftsman
- Stories
- 2
- Basement
- Daylight, Full, Finished
- Flooring
- Tile
- Fireplace
- Insert, Prefab Fireplace
- Kitchen and appliances
- Dishwasher, Dryer, Disposal, Microwave, Range, Refrigerator, Washer, Stainless Steel Appliance(s), Water Softener
- Other rooms
- Foyer, Pantry, Storage, Workshop
- Features
- Beamed Ceilings, Breakfast Bar, Cathedral Ceiling(s), Chandelier, Closet System, Crown Molding, Double Vanity, Soaking Tub, Granite Counters, Kitchen Island, Pantry, Separate Shower, Solid Surface Counters, Vaulted Ceiling(s), Wainscotting, Walk-In Closet(s), Granite, Primary on Main
Outside
- Construction
- Brick, Hardy Board
- Roof
- Asphalt/Comp Shingle
- Garage
- 2 Car Attached, Garage, Paved
- Porches and decks
- Covered Deck, Covered Patio, Covered Porch, Deck, Porch
- Lot
- Irrigation System, Landscaped
- Topography
- Gentle Slope
Systems
- Heating
- Electric, Heat Pump
- Cooling
- Central Air, Heat Pump
- Water
- Community Well
- Sewer
- Commercial System
Community and costs
- Golf membership
- Golf, Social
- Community features
- Boat Ramp, Boat Storage, Clubhouse, Dock, Gated, Fitness Center, Marina, Playground, Pool, Tennis Court(s), Walking Trails, Community Lake/Pond, Pickleball Courts
- Annual taxes
- $5,869
- Association fee
- $1,800
Living in Harbor Club
From Margie’s neighborhood guide to Harbor Club.
Read the Harbor Club guide- Gated
- Yes, with a gatehouse
- POA dues
- Vary widely by section, membership and property type. Ask for the figure on the specific property
- Amenities
- Golf, clubhouse dining, swim and tennis, fitness center, croquet lawn, marina access
- Schools
- Greene County School System, with eligibility to apply to Lake Oconee Academy
- Golf
- 18 holes, par 72, Tom Weiskopf and Jay Morrish, opened 1991. Semi-private — the public can play it
More Harbor Club Homes for Sale on Lake Oconee
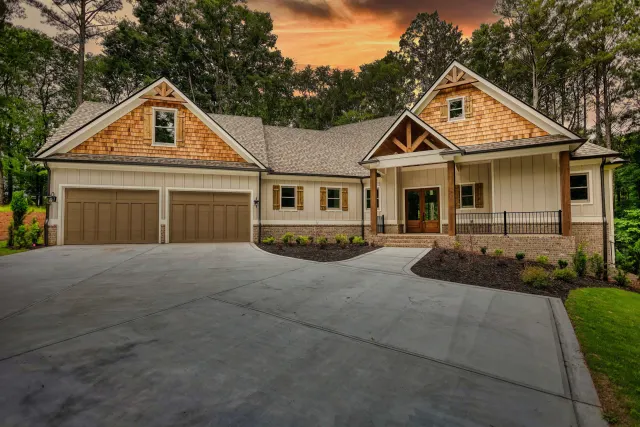
Listing courtesy of Joe Stockdale Real Estate LLC, 678-495-7337 · #71208
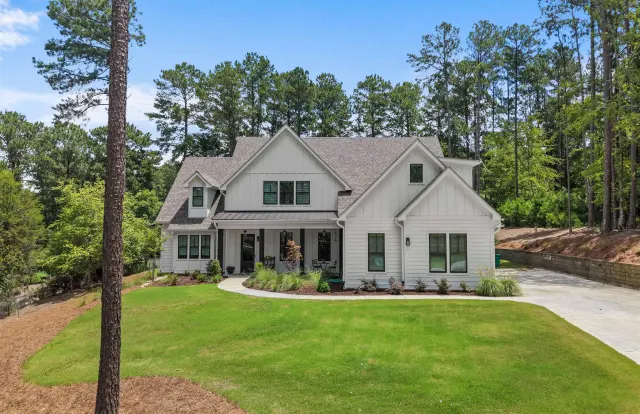
Listing courtesy of Drake Realty Lake Area, Inc., 706-705-4203 · #71422
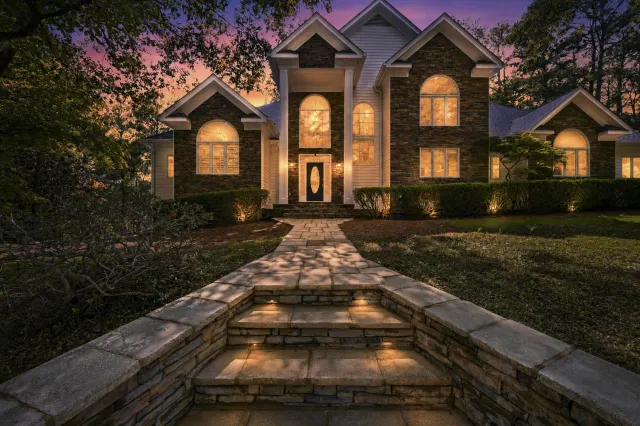
Listing courtesy of Coldwell Banker Lake Oconee, 706-467-3181 · #71234
Want to See 1080 Glen Eagle Drive?
Call or text to set up a showing. I can pull the recent sales in Harbor Club and provide comps for you to review.
Non-commercial use only. Listing data © 2026 Lake Country Board of REALTORS® MLS. Deemed reliable but not guaranteed.